ARCHITECTURAL DETAILS 1938
Antonin & Noémi P. Raymond
Tokyo/New York: Antonin Raymond / The Architectural Forum, 1938. First edition of 1,000 copies [stated]. First edition of 1,000 copies [stated]. Text in English. Quarto. Woven burlap covered cloth boards with handmade paper printed obi tipped on [as issued]. Wire spiral binding. Handmade paper for the endpapers, title page and front matter. 116 [x] pp. with line art and halftones on alternating heavy uncoated and matte sheets throughout. Facsimile signatures to title page along with tipped in domestic publishing information, and Printed in Japan label tipped to title page verso. Boards and first few leaves faintly curling to fore edge. Text block lightly handled, with wire binding straight and true with no internal issues. Signed by Samuel G. Wiener—OG Shreveport Modern Architect—to front pastedown. A well-preserved copy of a notoriously fragile title: a very good or better copy.
8.85 x 11-inch spiral bound first edition with woven burlap covered boards and handmade paper tipped on title and multiple paper stocks incorporated into text block. 116 pages divided equally between halftone photographs and corresponding line drawings, plans, and elevations. Self-published in Tokyo in 1938 by Antonin Raymond and distributed in the U.S. through Architectural Forum.
“One of the foundational documents of twentieth-century architecture in Japan and among the most compelling architectural books of the prewar modernist era. Rather than presenting finished buildings as monuments, Raymond focuses on the essential mechanics of construction—floors, walls, ceilings, joints, connections, materials, and structural details—revealing the synthesis of International Style modernism and Japanese building traditions that defined his practice. Designed to lie flat for consultation in the studio, the volume functions as a working architect's manual as much as a monograph. The burlap boards—coarse, durable, unapologetically material—echo the surfaces it documents, while the incorporation of Japanese rice paper similar reflects the underlying design philosophy.
“Almost as a bonus is a concluding section showcasing the Raymond office’s furniture designs, documenting their integrated approach to architecture, interiors, and furnishings. Illustrated with measured drawings paired with photographic examples, the section presents custom-designed chairs, tables, sofas, desks, screens, and accessories created for Raymond commissions during the 1930s. Blending tubular steel, wood, rattan, woven surfaces, upholstered forms, and Japanese proportions, the designs embody the distinctive synthesis of modernist construction and traditional craft that defined the Raymond practice. Many of the furnishings appear to have been produced specifically for Raymond projects and survive today primarily through the documentation provided here. Increasingly recognized as reflecting the contributions if not the authorship of Noémi Raymond (and with assistance from a young employee, George Nakashima), these plates constitute one of the earliest and most important published records of furniture associated with the Raymond office and transform Architectural Details from a technical handbook into a statement of Gesamtkunsterk.” — Lawrence Weinberg
Antonin [Reimann] Raymond (Czechoslovakia, 1888 – 1976) was a Czech-American architect who lived and worked in New York City, Tokyo, Japan, and New Hope, PA, from the 1910s through the mid-1970s. As an artist, decorated intelligence officer in the First World War, diplomat, farmer, and architect, Antonin had perhaps one of the most incredible life stories for any architect of the 20th century. As a young architect he worked on some the of most extraordinary buildings of the first quarter of that century, including Cass Gilbert’s Woolworth Building in New York City and Frank Lloyd Wright’s Imperial Hotel in Tokyo. Antonin and his wife and creative partner Noémi Pernessin would go on to introduce modern architecture and design to Japan and India, creating over 300 built works over their 50 year practice.
Noémi Pernessin Raymond (France, June 23, 1889 – August 19, 1980) has a no less remarkable story. She was born in Cannes, France and raised in New York, where she attended the famous Horace Mann School in Morningside Heights. Noémi went on to graduate from Columbia University, where she studied under John Dewey and Arthur Wesley Dow, who were instrumental in her introduction to Japanese art and design. She then completed her education in Paris, studying painting at the Académie de la Grande Chaumière. Noémi later returned to New York to place herself within the center of its avant garde art circle, and to set up her own successful graphic and illustration studio.
It was through Noémi’s connections in the art world that Antonin eventually landed a position with Frank Lloyd Wright, and Noémi herself later worked for the architectural master on projects such as Taliesen II and decorative designs for the Imperial Hotel. As a painter, sculptor, illustrator, and award winning textile and rug designer, she would work in virtually every art and craft media, including iron work, silverware, glass, and ceramics. In collaboration with Antonin, Noémi led the design of all Raymond interiors at all scales in the Raymond office of the post-war period. It was here that she designed some of the most aesthetically advanced furniture of the mid-twentieth century, her fresh design sensibility foreshadowing the Scandinavian-vernacular hybrid style that would later be embraced by her contemporaries. Noémi's work is found in museum collections internationally.
Both Antonin and Noémi Raymond worked on Frank Lloyd Wright’s Imperial Hotel project in Tokyo in the early 1920s, Antonin as its project architect, and Noémi on its decorative art design elements.
After their tenure under Wright, Noémi and Antonin set up their own architectural offices in Japan in 1922, where they would live and practice for next 18 years. Their practice flourished; they built residences, embassies, clubs, universities, churches, schools, and factories. During these years, their work quickly evolved from its Wrightian origins through a period abstraction and of material experimentation in concrete, paralleling the European modernists’ work of August Perret and Robert Mallet-Stevens. By the late 1920s and early 1930s they had perhaps the most avant grade practice in Asia as proponents of the then just emerging International Style. However, they quickly understood the limits of strict Modernist Functionalism as evangelized by Walter Gropius and the Bauhaus and the Purism of Le Corbusier. By the late 1930’s, they evolved their own unique fusion of modernism and vernacular architecture that would portent the Regional Modernism in America and Scandinavia of the 1940s, 50s and 60s. Additionally, the Raymonds were instrumental in George Nakashima’s career as both an architect and one of the premier furniture makers of the 20th century. In 1936, with George Nakashima as project architect, the Raymonds built the remarkable Golconda Ashram in Pondicherry, the first work of Modern Architecture in India and a harbinger of the New Brutalism that had yet to come in the 1950s through the 1970s.
By 1938, with war looming both in Europe and in Asia, the Raymonds decided to return the United States, first in New York, and then later to a farm in New Hope, Pennsylvania. The farm and studio was to be a working/teaching atelier, similar to that of Frank Lloyd Wright’s Taliesin Fellowship, where apprentices would board and learn by working in the studio, as well as help with the farm itself. It was not just a school nor a professional office, but a way of life. They called it the New Hope Experiment.
After the war, the Raymonds reopened their Tokyo offices in 1947 to assist with the rebuilding of Japan. They would live and practice both in the United States and Japan for next 25 years, marking the most productive period of remarkable their careers. The Raymonds Readers Digest Tokyo Office Building of 1951 is widely recognized one the most seminal buildings in history of modern Japanese architecture.
Today, Antonin Raymond is known in Japan as the “Father of Modern Architecture,” and Noémi Pernessin Raymond is recognized by the Museum of Modern Art in the pantheon of great women designers of the 20th century, alongside the likes of Eileen Gray, Charlotte Perriand, Lilly Reich, Aino Aalto, Anni Albers, and Loja Saarinen. The work and lives Noémi and Antonin Raymond stand among the great design collaborations of the 20th century. [The Raymond Farm Center]
ARCHITECTURAL DETAILS 1938
Antonin & Noémi P. Raymond
Tokyo/New York: Antonin Raymond / The Architectural Forum, 1938. First edition of 1,000 copies [stated]. First edition of 1,000 copies [stated]. Text in English. Quarto. Woven burlap covered cloth boards with handmade paper printed obi tipped on [as issued]. Wire spiral binding. Handmade paper for the endpapers, title page and front matter. 116 [x] pp. with line art and halftones on alternating heavy uncoated and matte sheets throughout. Facsimile signatures to title page along with tipped in domestic publishing information, and Printed in Japan label tipped to title page verso. Boards and first few leaves faintly curling to fore edge. Text block lightly handled, with wire binding straight and true with no internal issues. Signed by Samuel G. Wiener—OG Shreveport Modern Architect—to front pastedown. A well-preserved copy of a notoriously fragile title: a very good or better copy.
8.85 x 11-inch spiral bound first edition with woven burlap covered boards and handmade paper tipped on title and multiple paper stocks incorporated into text block. 116 pages divided equally between halftone photographs and corresponding line drawings, plans, and elevations. Self-published in Tokyo in 1938 by Antonin Raymond and distributed in the U.S. through Architectural Forum.
“One of the foundational documents of twentieth-century architecture in Japan and among the most compelling architectural books of the prewar modernist era. Rather than presenting finished buildings as monuments, Raymond focuses on the essential mechanics of construction—floors, walls, ceilings, joints, connections, materials, and structural details—revealing the synthesis of International Style modernism and Japanese building traditions that defined his practice. Designed to lie flat for consultation in the studio, the volume functions as a working architect's manual as much as a monograph. The burlap boards—coarse, durable, unapologetically material—echo the surfaces it documents, while the incorporation of Japanese rice paper similar reflects the underlying design philosophy.
“Almost as a bonus is a concluding section showcasing the Raymond office’s furniture designs, documenting their integrated approach to architecture, interiors, and furnishings. Illustrated with measured drawings paired with photographic examples, the section presents custom-designed chairs, tables, sofas, desks, screens, and accessories created for Raymond commissions during the 1930s. Blending tubular steel, wood, rattan, woven surfaces, upholstered forms, and Japanese proportions, the designs embody the distinctive synthesis of modernist construction and traditional craft that defined the Raymond practice. Many of the furnishings appear to have been produced specifically for Raymond projects and survive today primarily through the documentation provided here. Increasingly recognized as reflecting the contributions if not the authorship of Noémi Raymond (and with assistance from a young employee, George Nakashima), these plates constitute one of the earliest and most important published records of furniture associated with the Raymond office and transform Architectural Details from a technical handbook into a statement of Gesamtkunsterk.” — Lawrence Weinberg
Antonin [Reimann] Raymond (Czechoslovakia, 1888 – 1976) was a Czech-American architect who lived and worked in New York City, Tokyo, Japan, and New Hope, PA, from the 1910s through the mid-1970s. As an artist, decorated intelligence officer in the First World War, diplomat, farmer, and architect, Antonin had perhaps one of the most incredible life stories for any architect of the 20th century. As a young architect he worked on some the of most extraordinary buildings of the first quarter of that century, including Cass Gilbert’s Woolworth Building in New York City and Frank Lloyd Wright’s Imperial Hotel in Tokyo. Antonin and his wife and creative partner Noémi Pernessin would go on to introduce modern architecture and design to Japan and India, creating over 300 built works over their 50 year practice.
Noémi Pernessin Raymond (France, June 23, 1889 – August 19, 1980) has a no less remarkable story. She was born in Cannes, France and raised in New York, where she attended the famous Horace Mann School in Morningside Heights. Noémi went on to graduate from Columbia University, where she studied under John Dewey and Arthur Wesley Dow, who were instrumental in her introduction to Japanese art and design. She then completed her education in Paris, studying painting at the Académie de la Grande Chaumière. Noémi later returned to New York to place herself within the center of its avant garde art circle, and to set up her own successful graphic and illustration studio.
It was through Noémi’s connections in the art world that Antonin eventually landed a position with Frank Lloyd Wright, and Noémi herself later worked for the architectural master on projects such as Taliesen II and decorative designs for the Imperial Hotel. As a painter, sculptor, illustrator, and award winning textile and rug designer, she would work in virtually every art and craft media, including iron work, silverware, glass, and ceramics. In collaboration with Antonin, Noémi led the design of all Raymond interiors at all scales in the Raymond office of the post-war period. It was here that she designed some of the most aesthetically advanced furniture of the mid-twentieth century, her fresh design sensibility foreshadowing the Scandinavian-vernacular hybrid style that would later be embraced by her contemporaries. Noémi's work is found in museum collections internationally.
Both Antonin and Noémi Raymond worked on Frank Lloyd Wright’s Imperial Hotel project in Tokyo in the early 1920s, Antonin as its project architect, and Noémi on its decorative art design elements.
After their tenure under Wright, Noémi and Antonin set up their own architectural offices in Japan in 1922, where they would live and practice for next 18 years. Their practice flourished; they built residences, embassies, clubs, universities, churches, schools, and factories. During these years, their work quickly evolved from its Wrightian origins through a period abstraction and of material experimentation in concrete, paralleling the European modernists’ work of August Perret and Robert Mallet-Stevens. By the late 1920s and early 1930s they had perhaps the most avant grade practice in Asia as proponents of the then just emerging International Style. However, they quickly understood the limits of strict Modernist Functionalism as evangelized by Walter Gropius and the Bauhaus and the Purism of Le Corbusier. By the late 1930’s, they evolved their own unique fusion of modernism and vernacular architecture that would portent the Regional Modernism in America and Scandinavia of the 1940s, 50s and 60s. Additionally, the Raymonds were instrumental in George Nakashima’s career as both an architect and one of the premier furniture makers of the 20th century. In 1936, with George Nakashima as project architect, the Raymonds built the remarkable Golconda Ashram in Pondicherry, the first work of Modern Architecture in India and a harbinger of the New Brutalism that had yet to come in the 1950s through the 1970s.
By 1938, with war looming both in Europe and in Asia, the Raymonds decided to return the United States, first in New York, and then later to a farm in New Hope, Pennsylvania. The farm and studio was to be a working/teaching atelier, similar to that of Frank Lloyd Wright’s Taliesin Fellowship, where apprentices would board and learn by working in the studio, as well as help with the farm itself. It was not just a school nor a professional office, but a way of life. They called it the New Hope Experiment.
After the war, the Raymonds reopened their Tokyo offices in 1947 to assist with the rebuilding of Japan. They would live and practice both in the United States and Japan for next 25 years, marking the most productive period of remarkable their careers. The Raymonds Readers Digest Tokyo Office Building of 1951 is widely recognized one the most seminal buildings in history of modern Japanese architecture.
Today, Antonin Raymond is known in Japan as the “Father of Modern Architecture,” and Noémi Pernessin Raymond is recognized by the Museum of Modern Art in the pantheon of great women designers of the 20th century, alongside the likes of Eileen Gray, Charlotte Perriand, Lilly Reich, Aino Aalto, Anni Albers, and Loja Saarinen. The work and lives Noémi and Antonin Raymond stand among the great design collaborations of the 20th century. [The Raymond Farm Center]

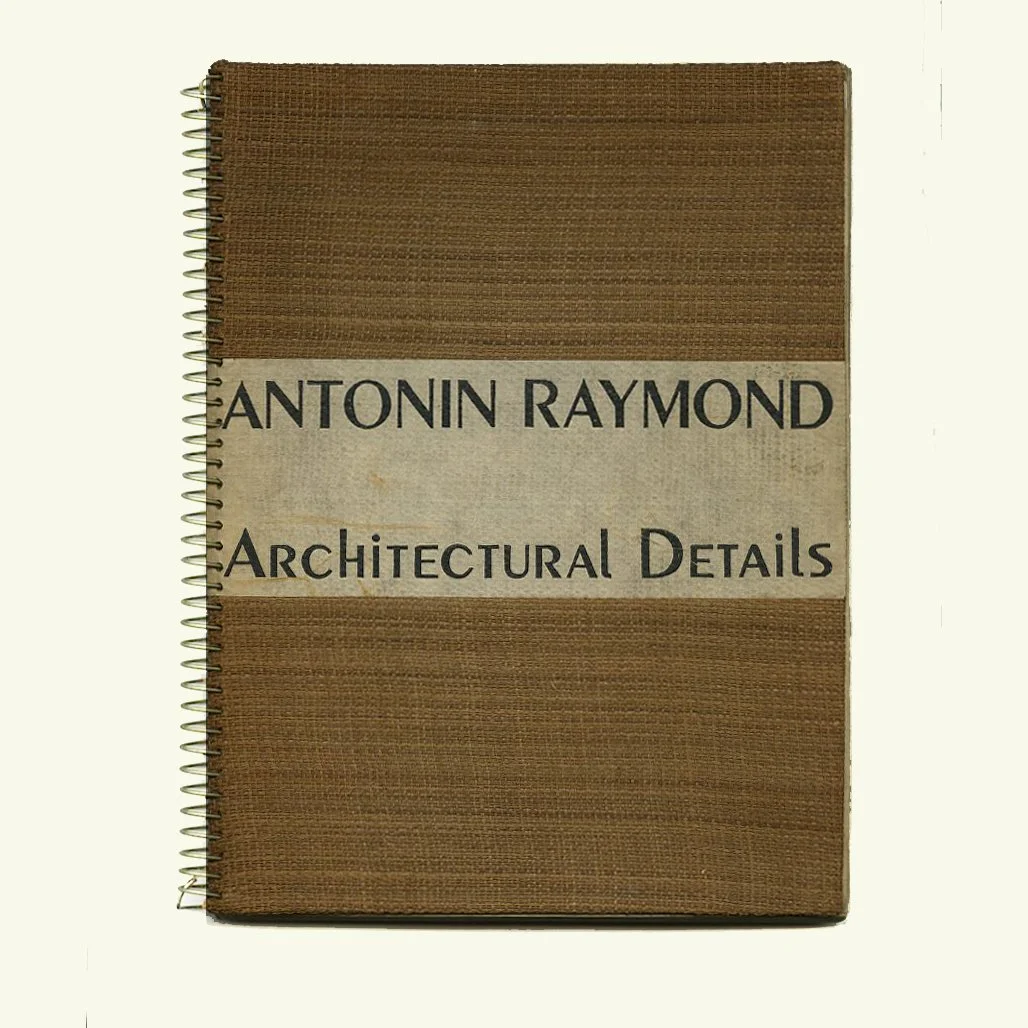 Image 1 of 27
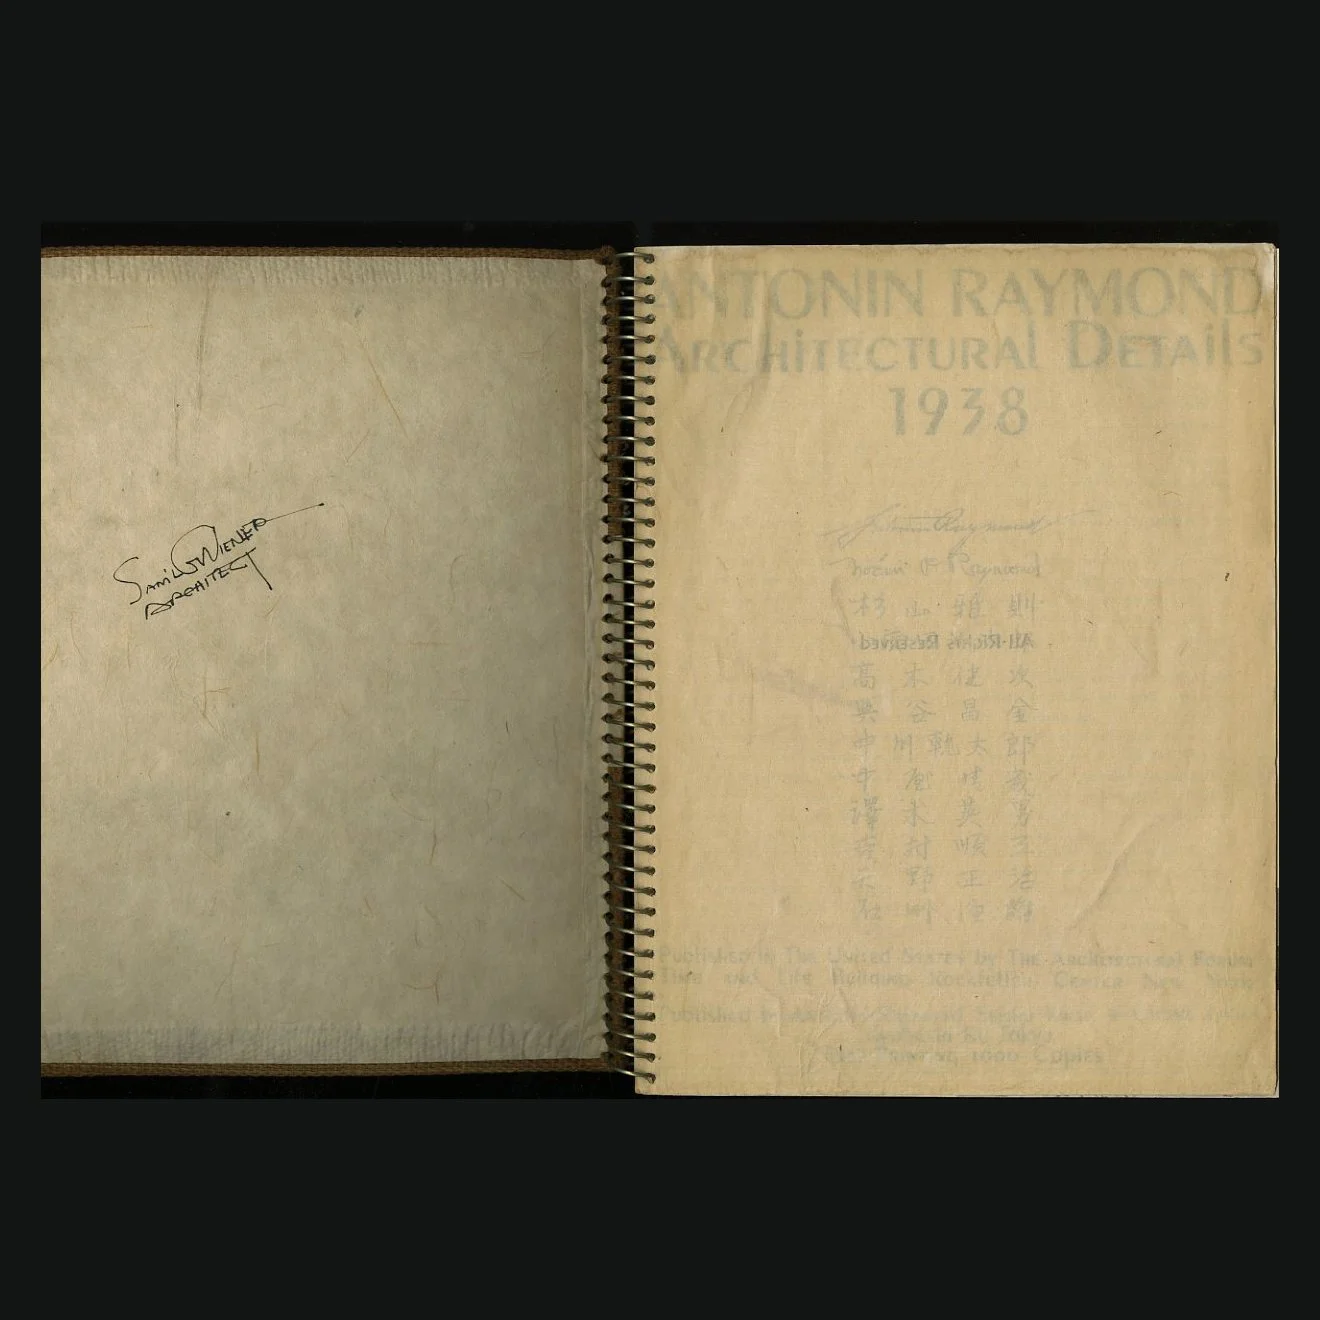 Image 2 of 27
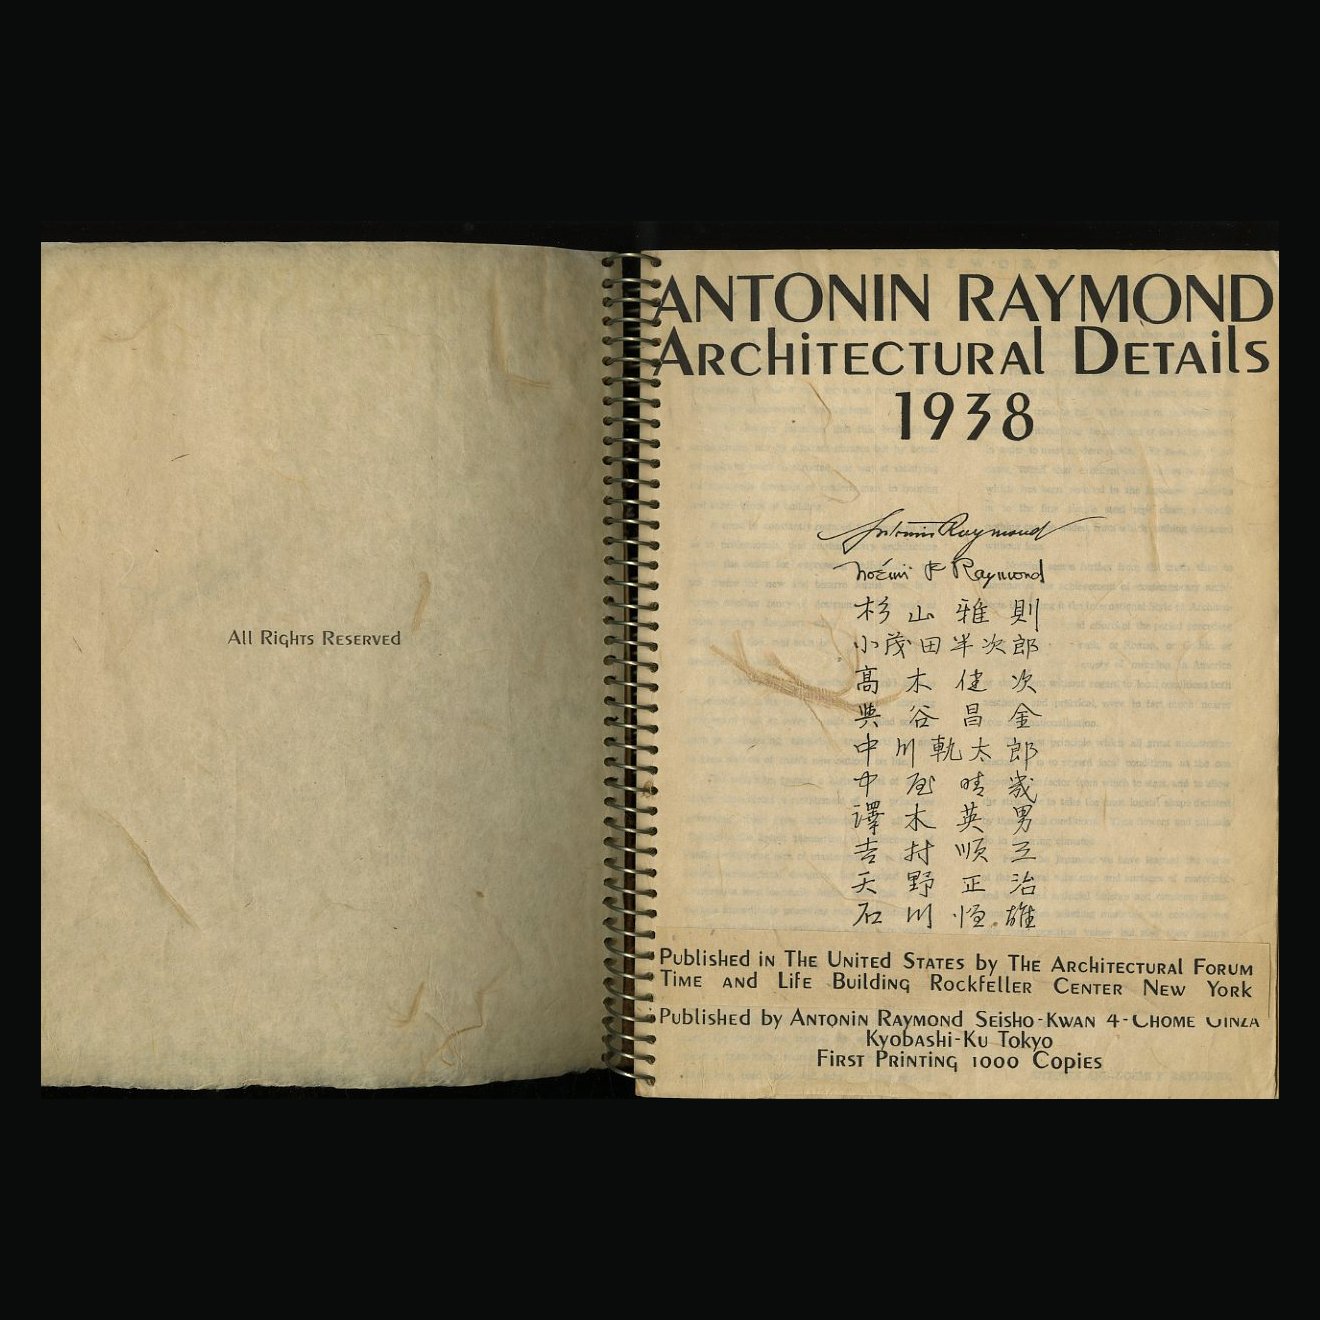 Image 3 of 27
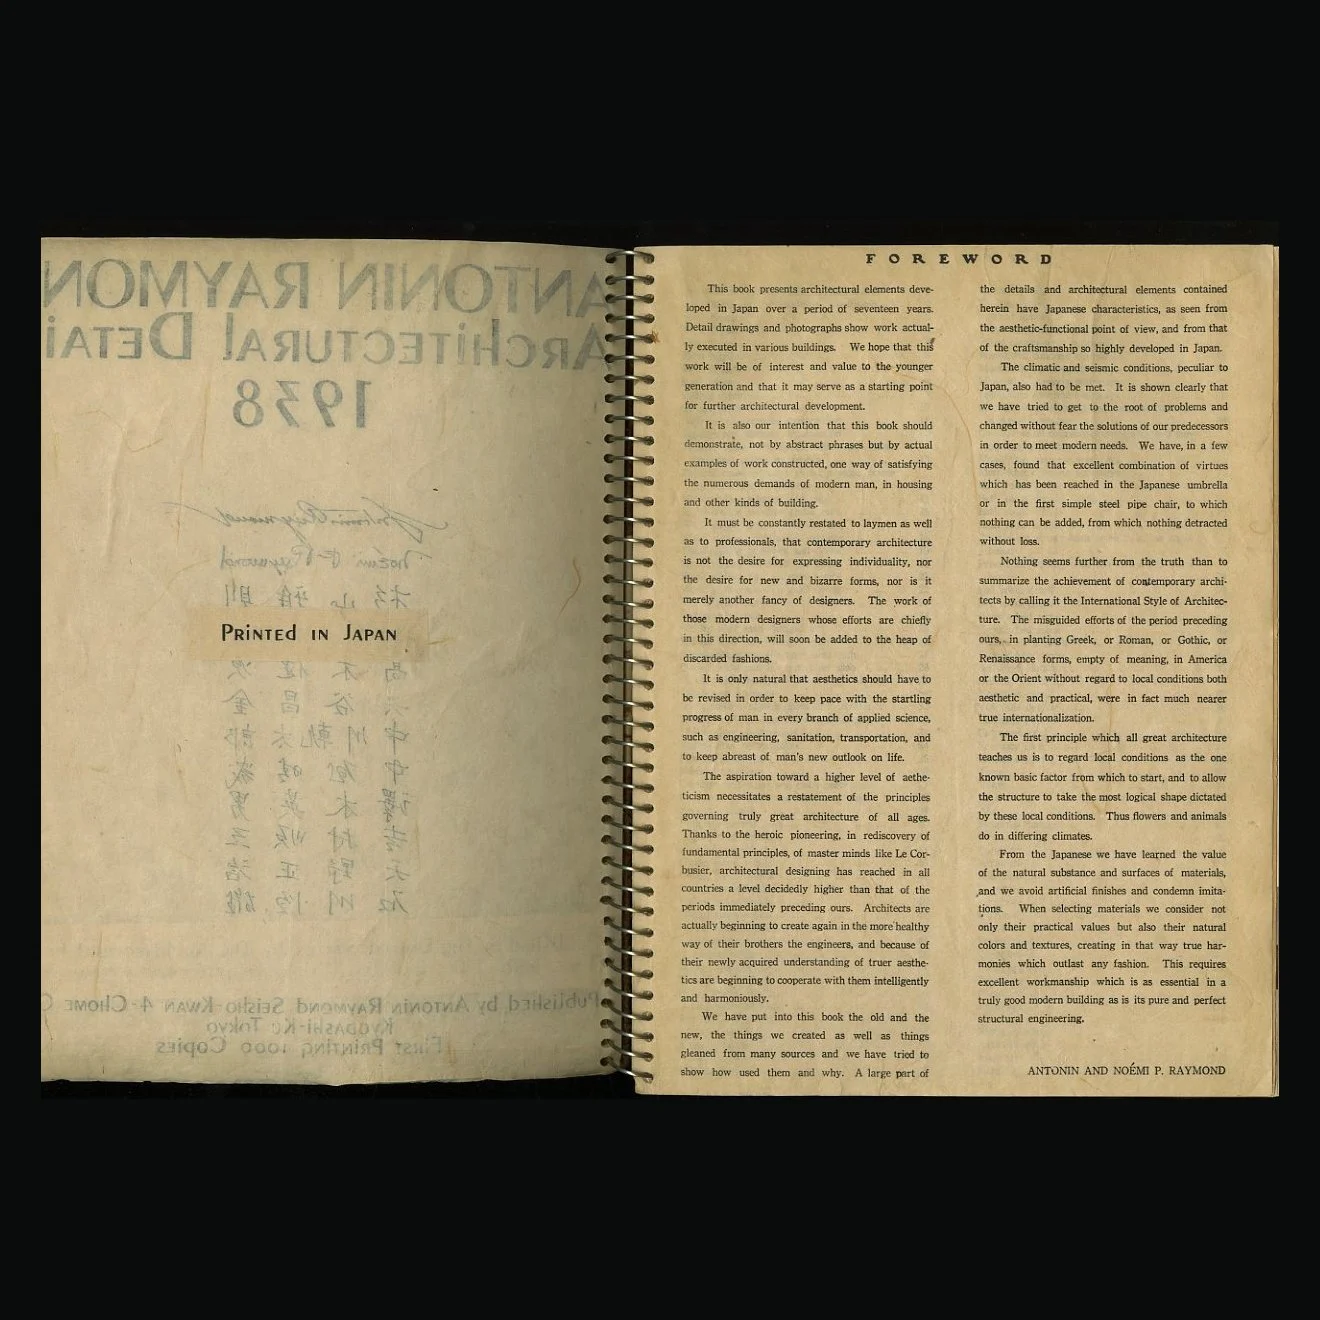 Image 4 of 27
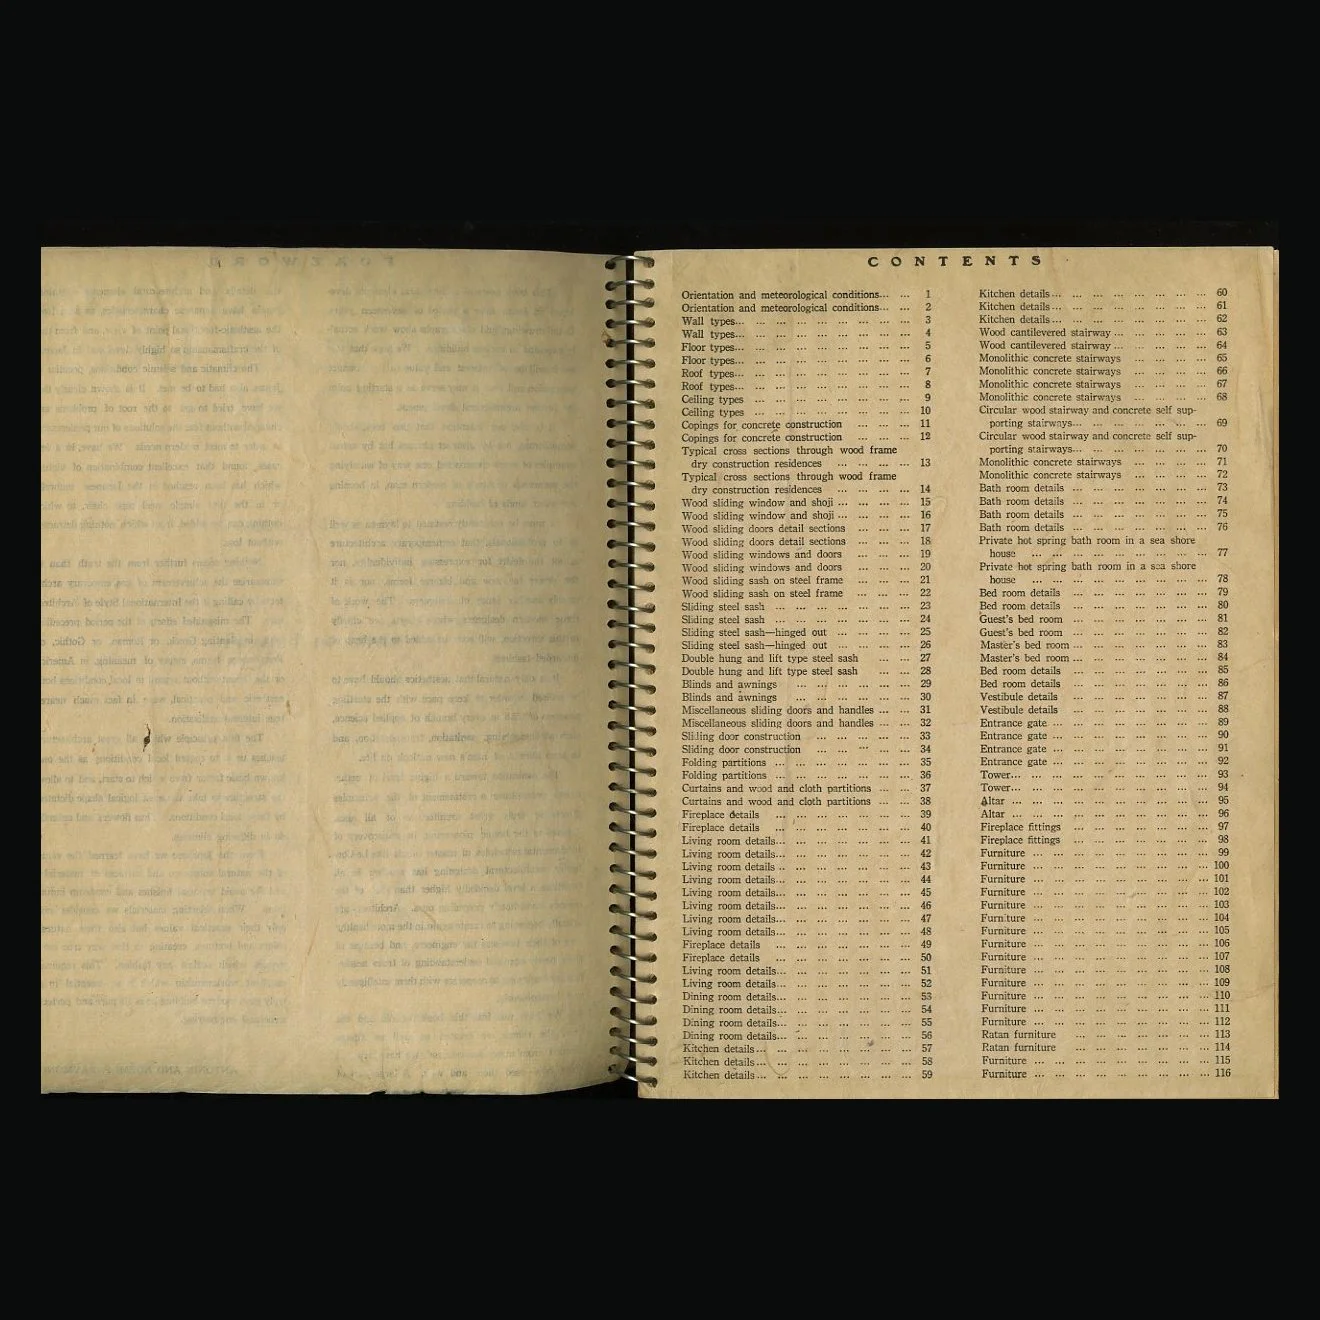 Image 5 of 27
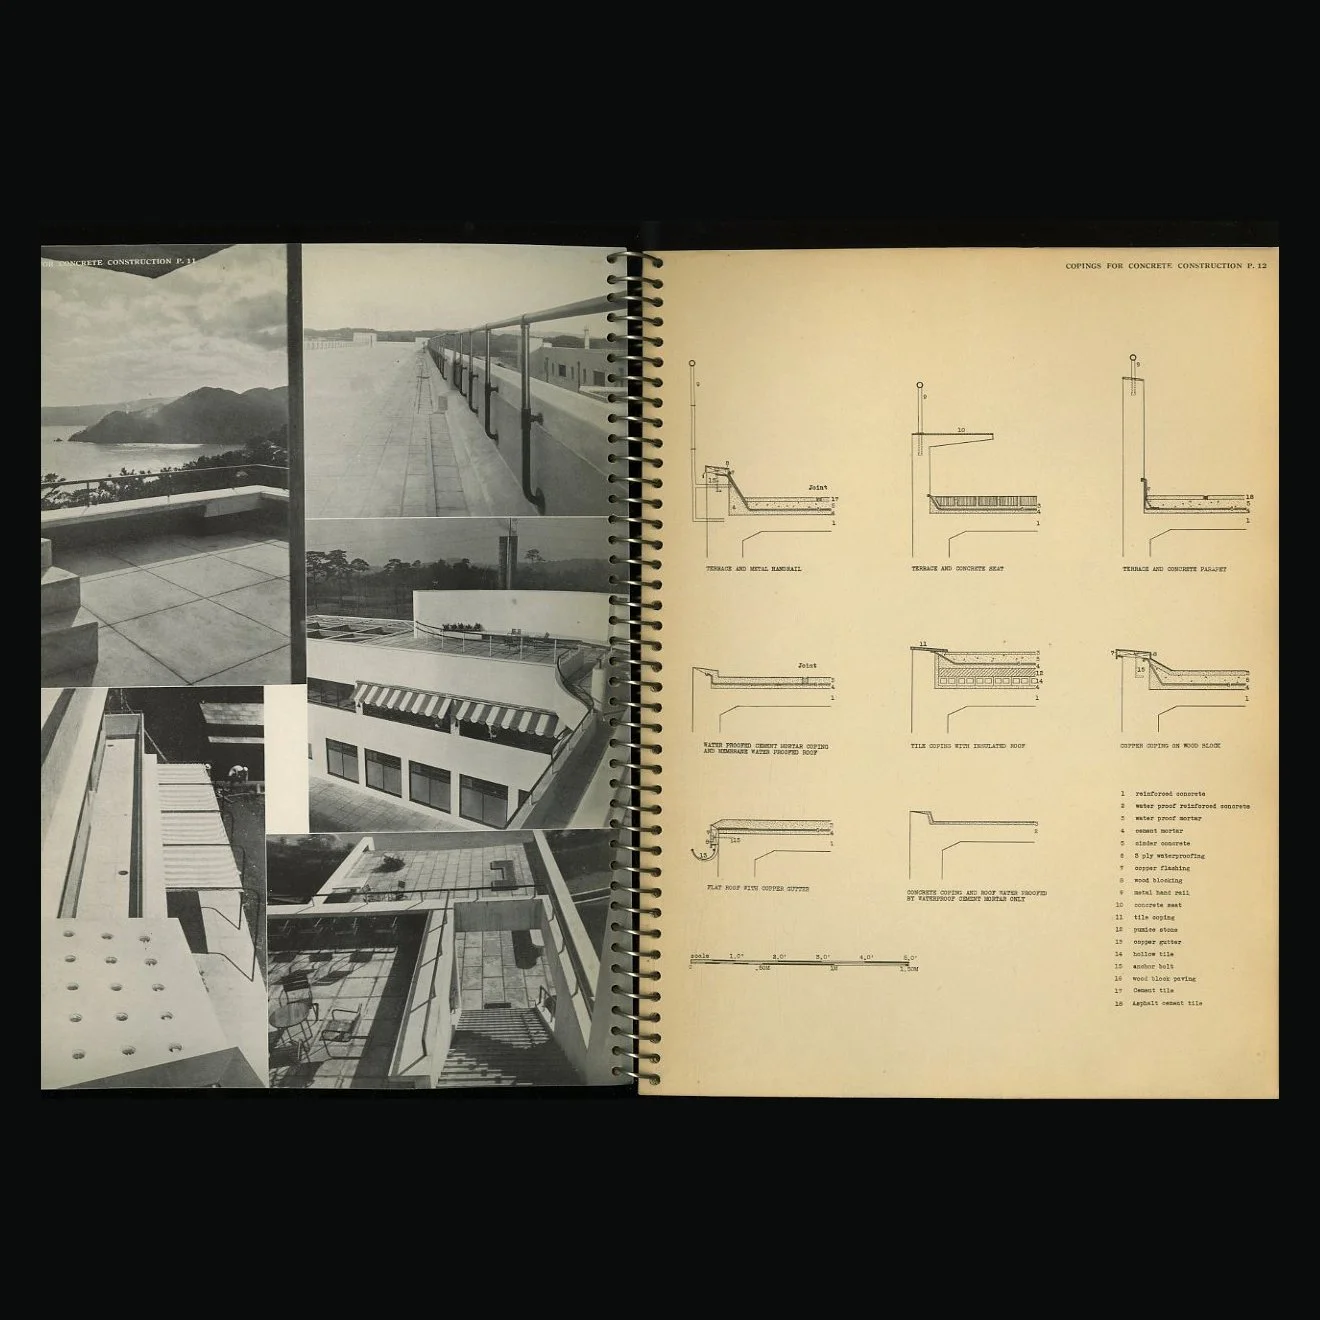 Image 6 of 27
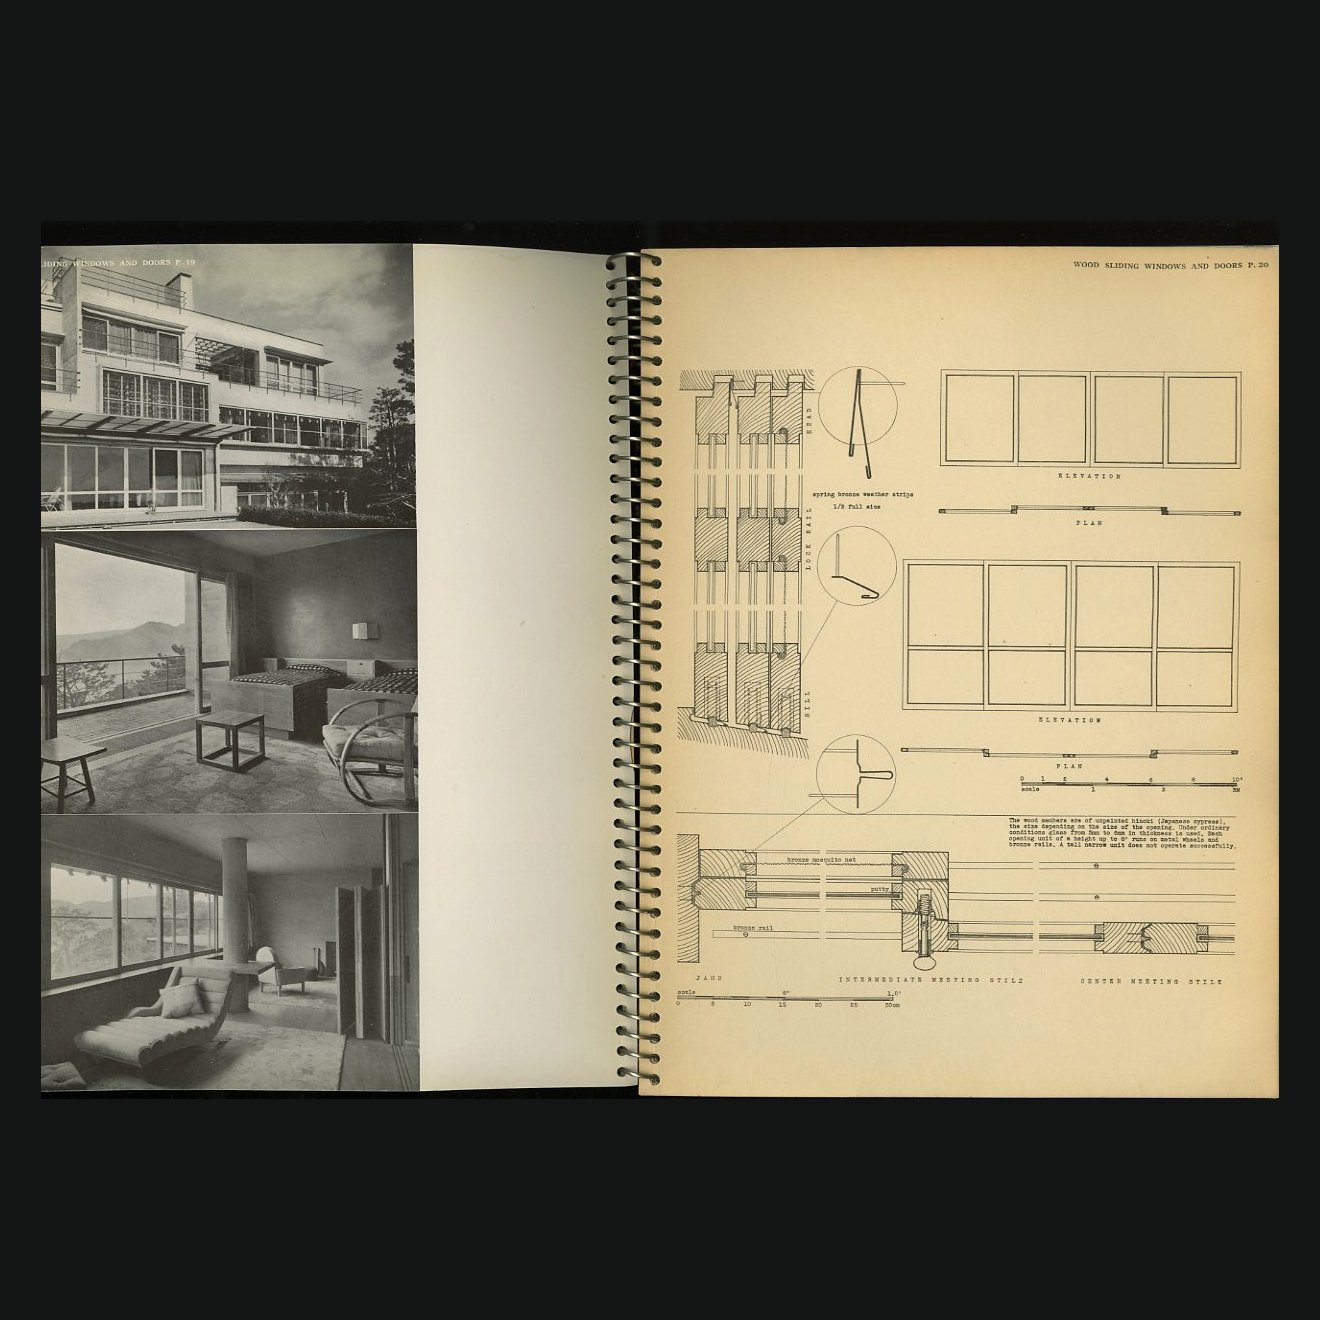 Image 7 of 27
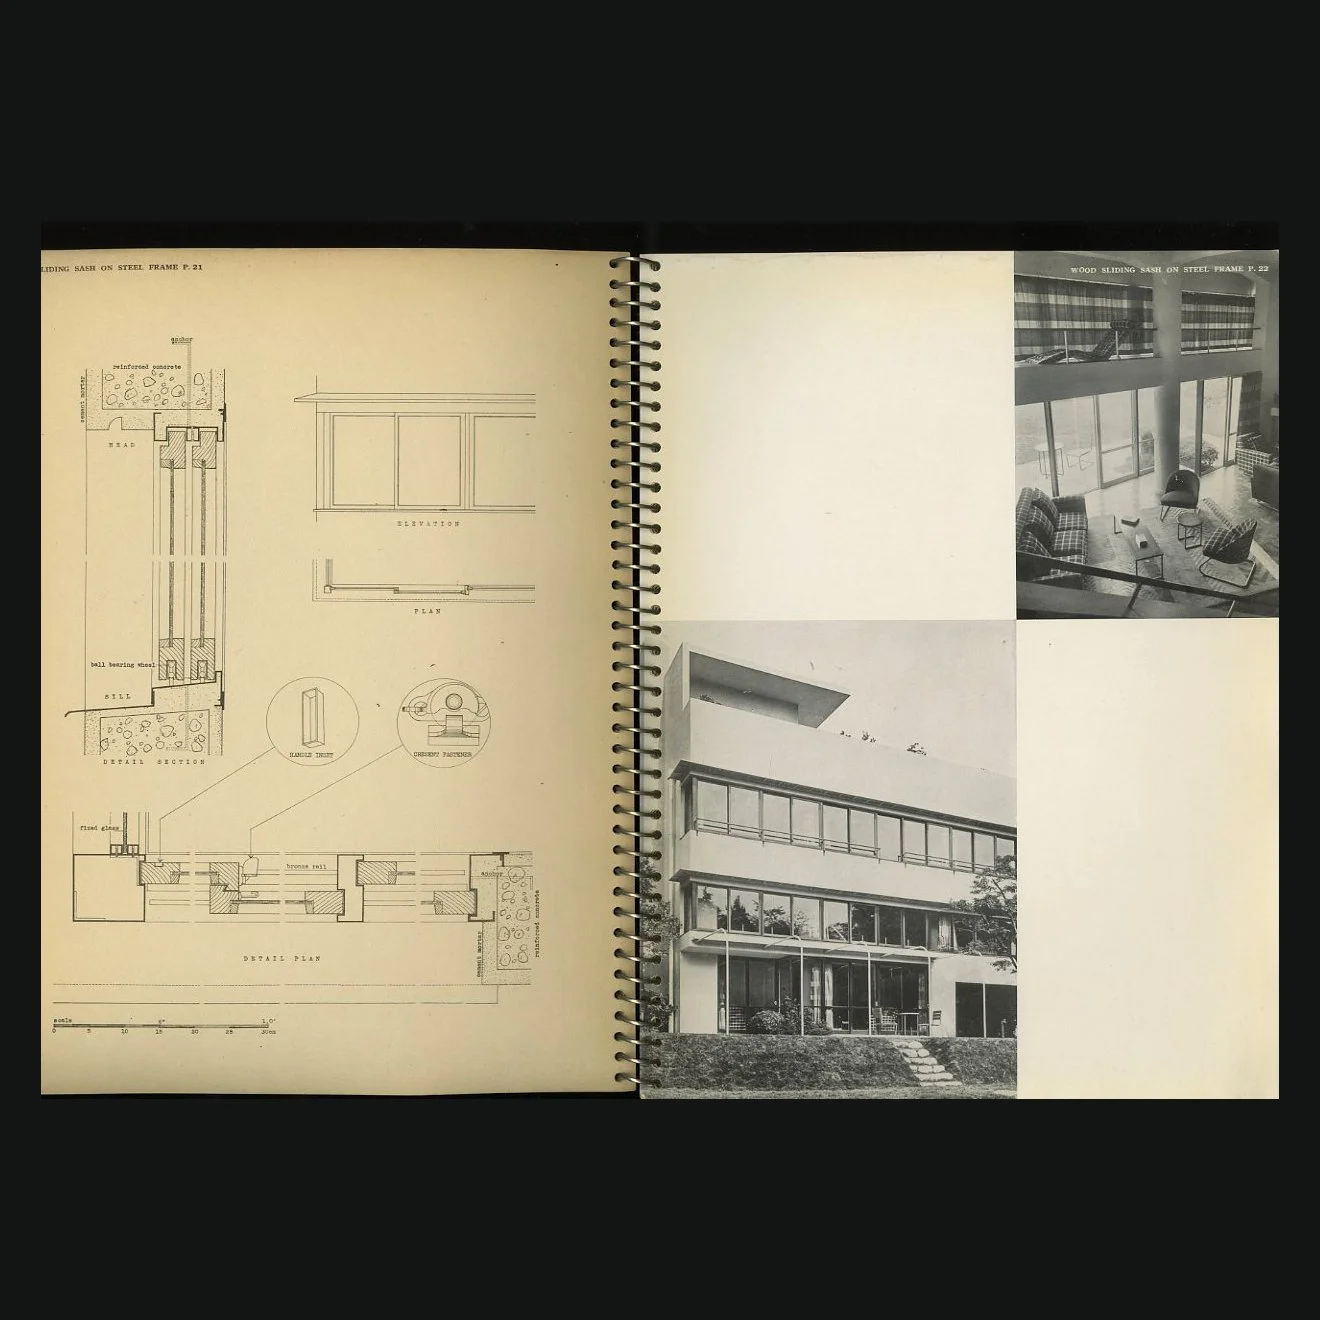 Image 8 of 27
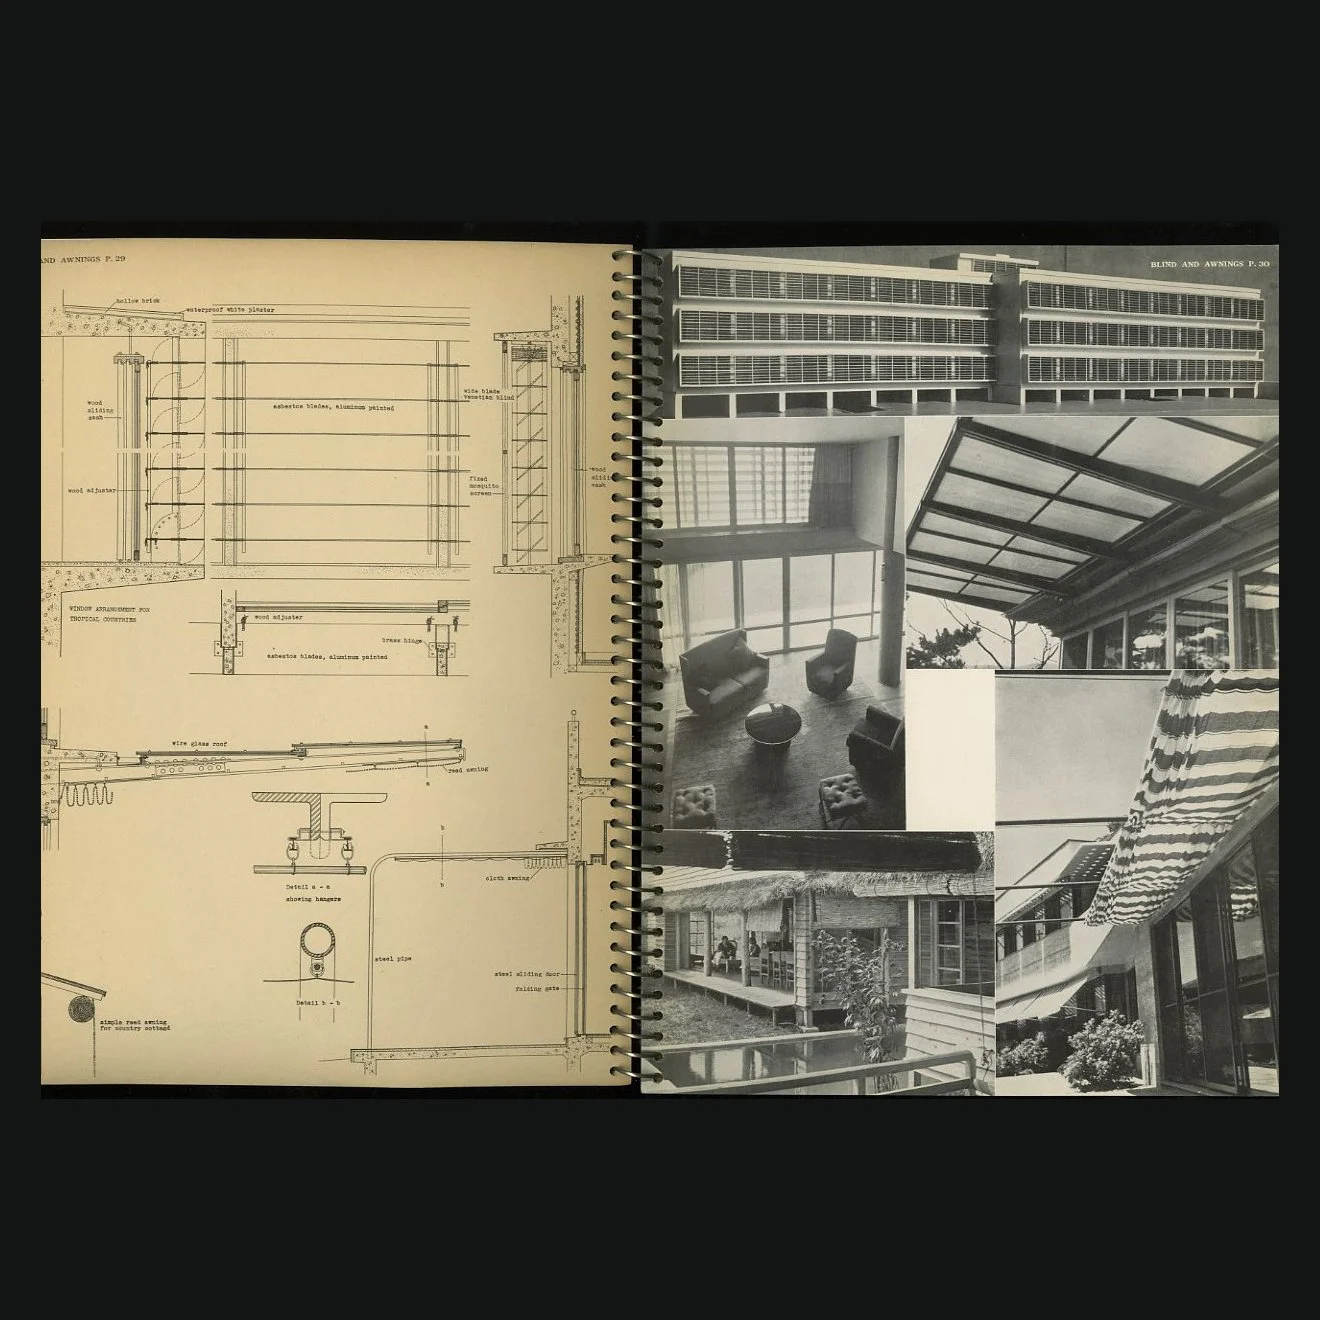 Image 9 of 27
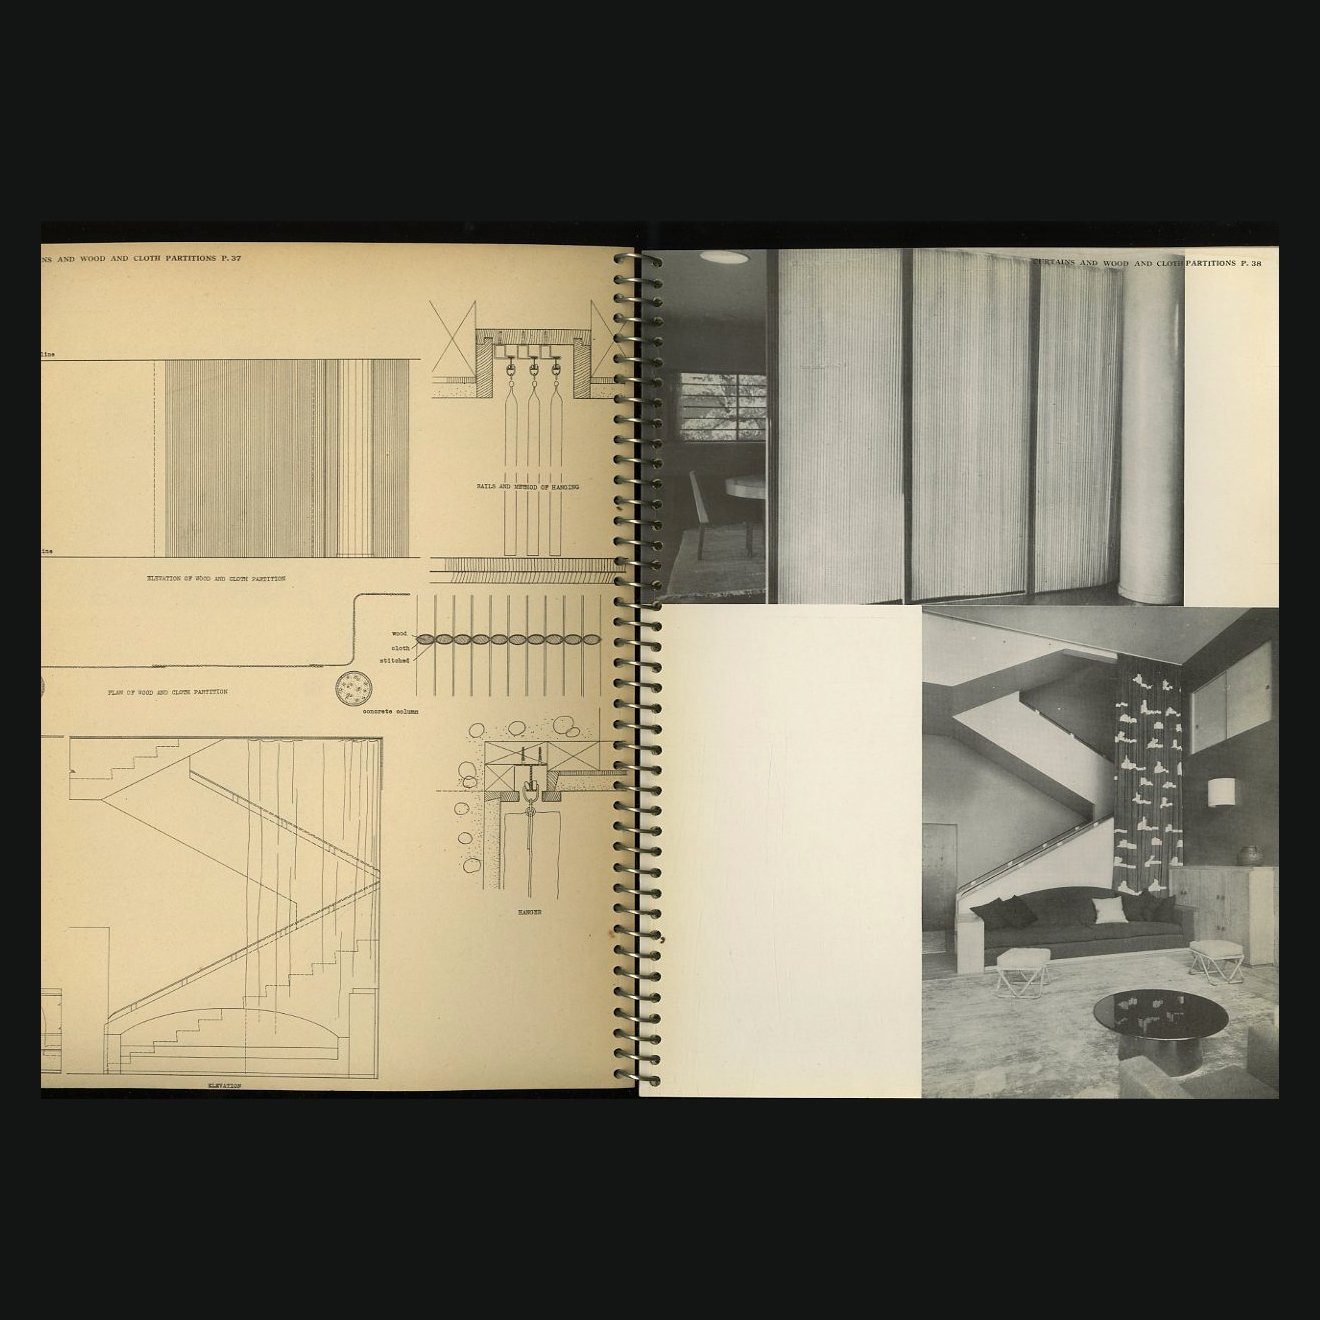 Image 10 of 27
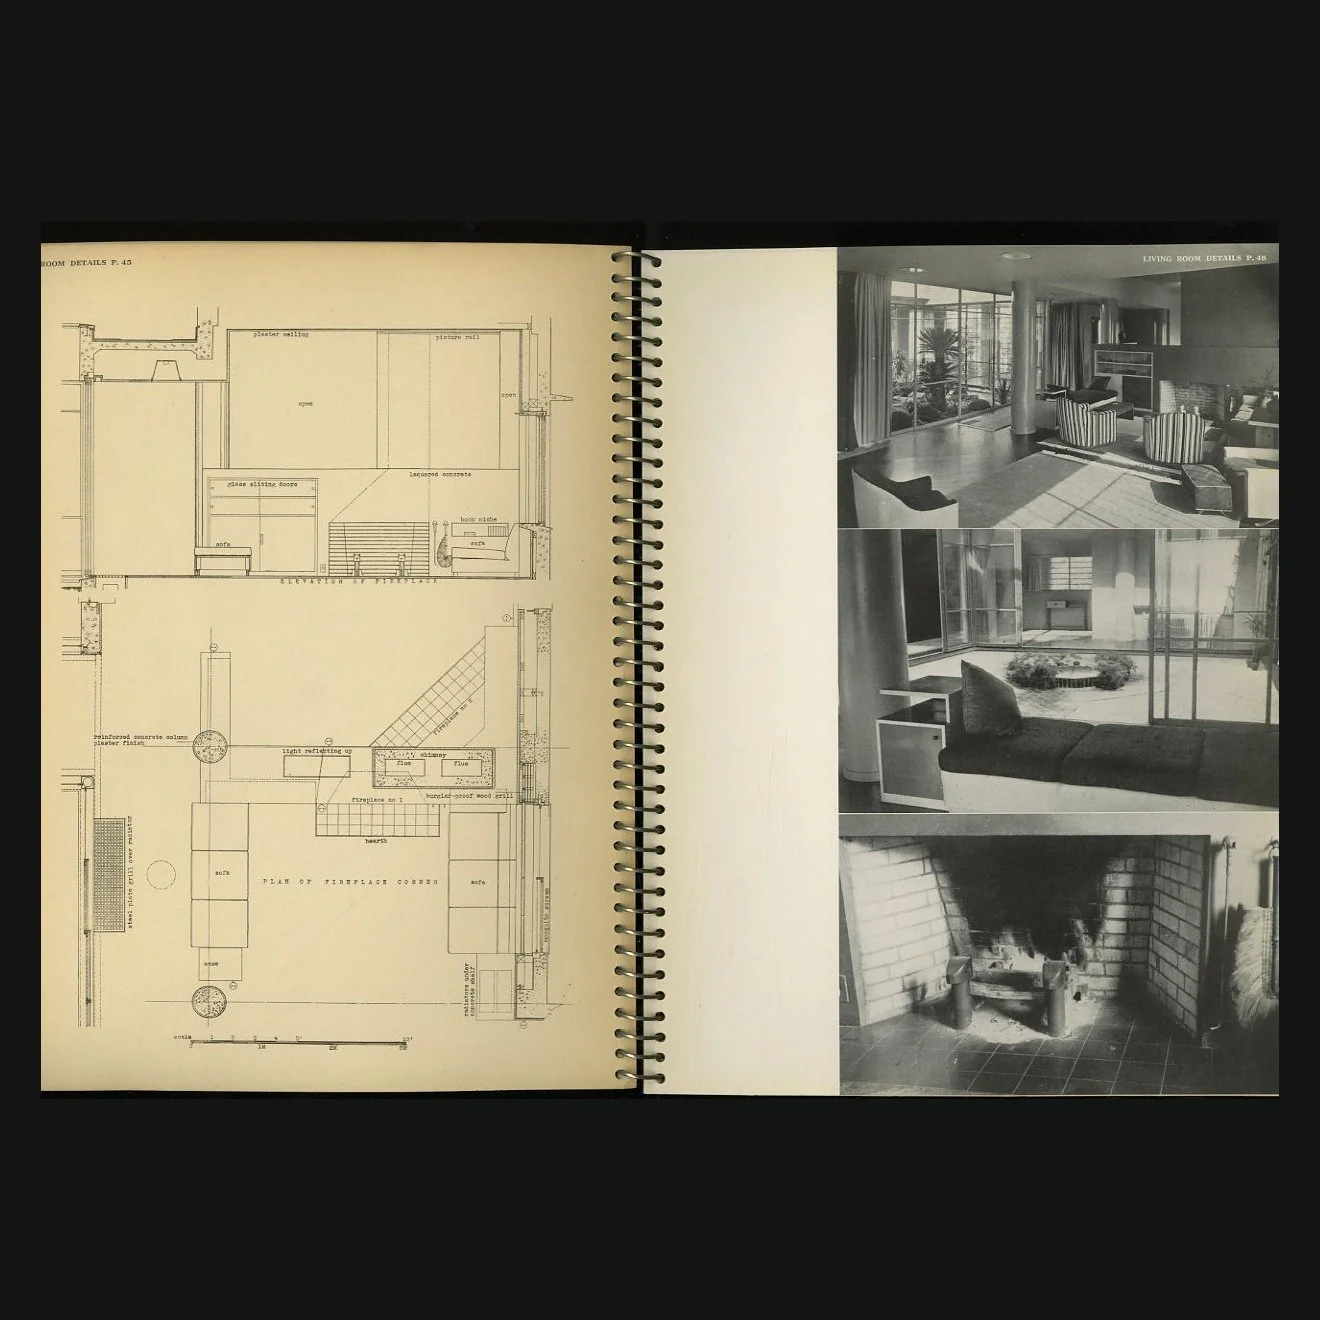 Image 11 of 27
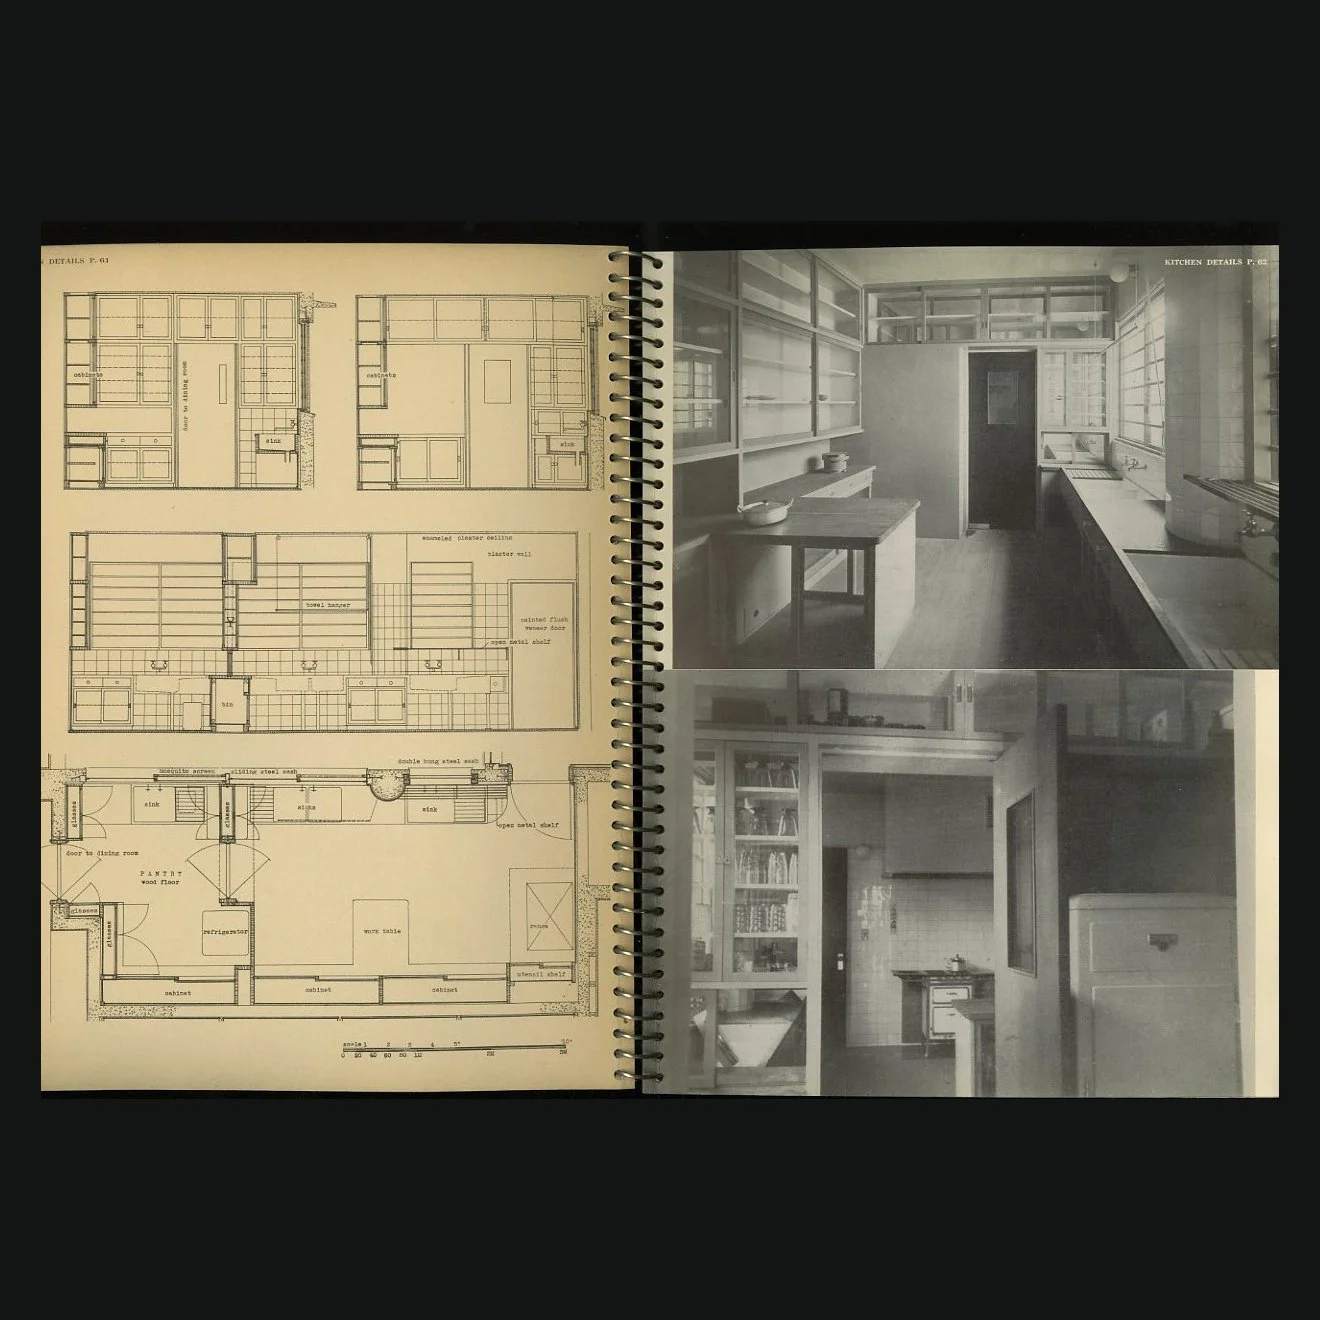 Image 12 of 27
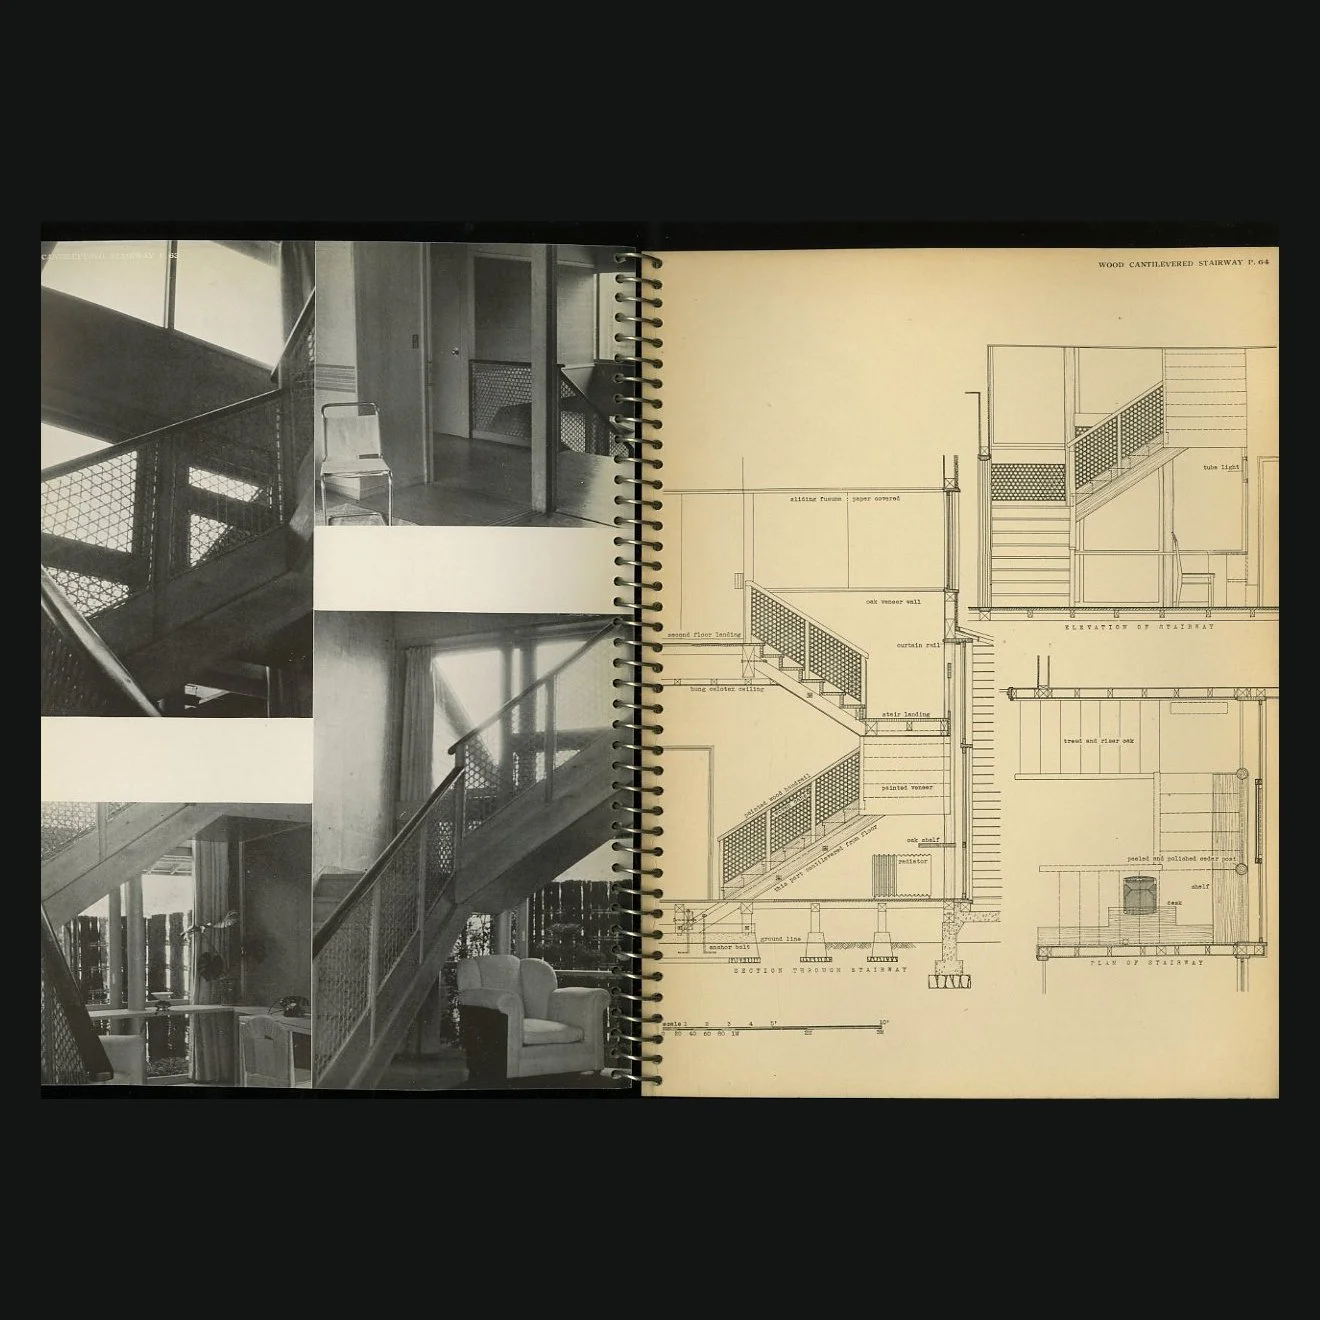 Image 13 of 27
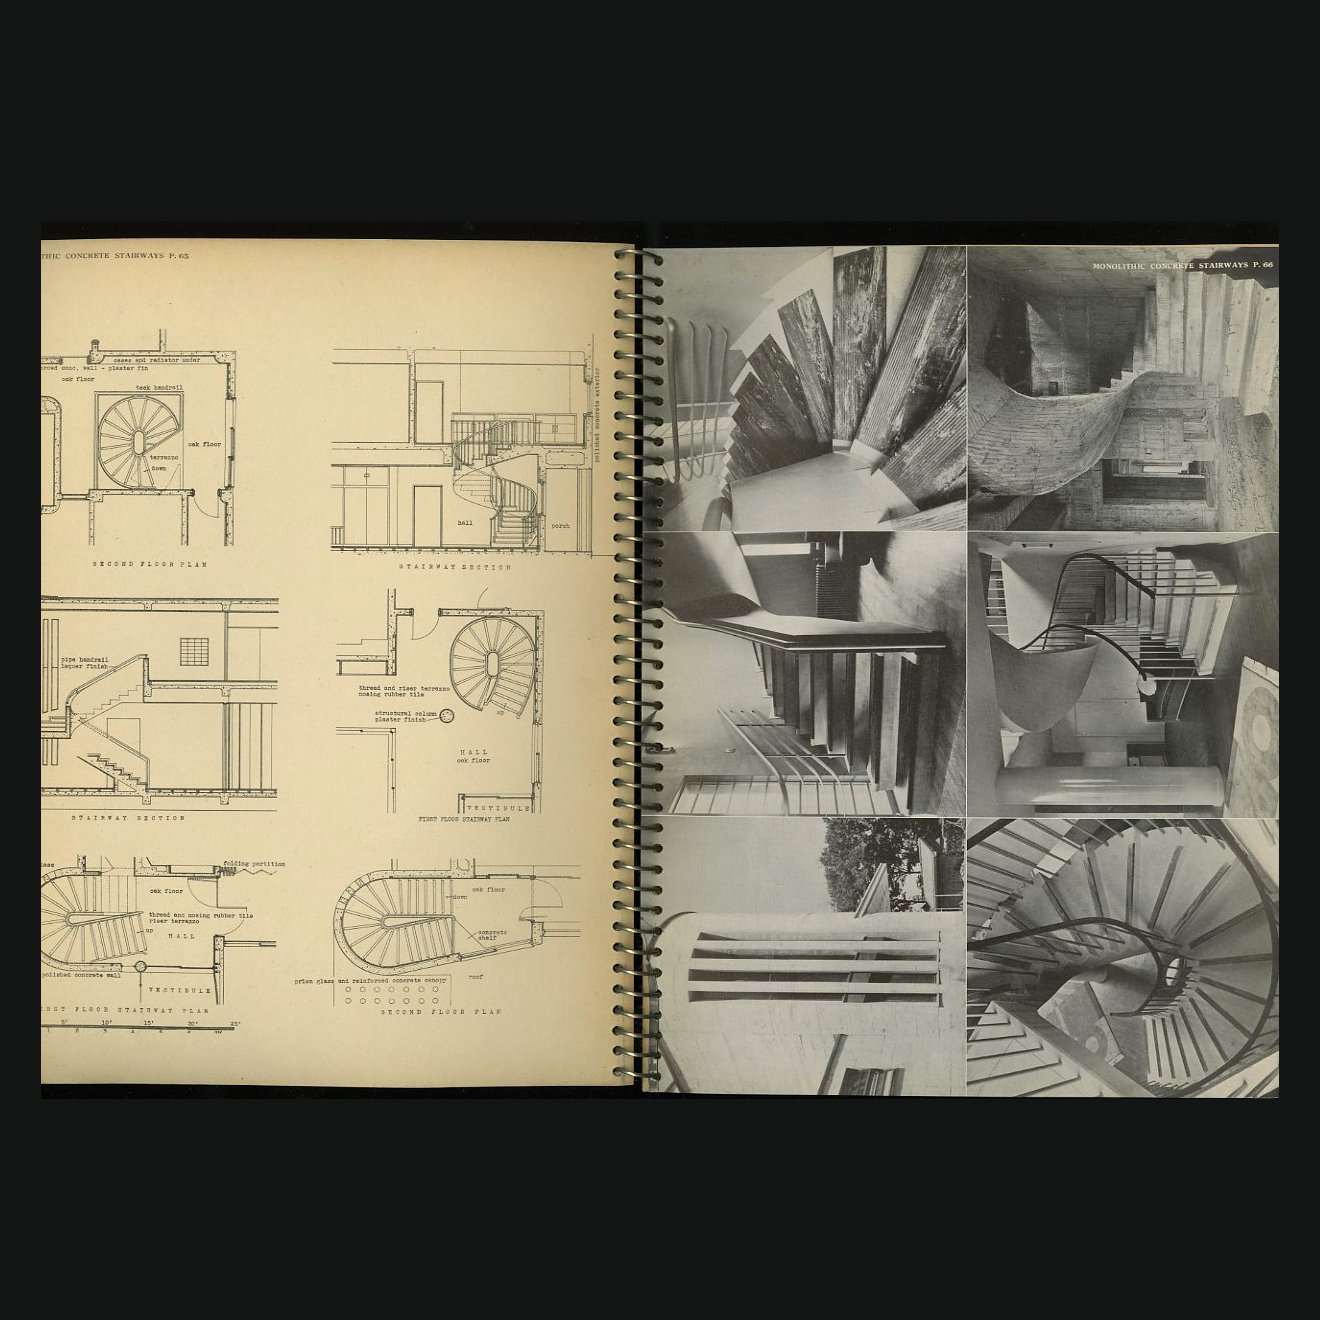 Image 14 of 27
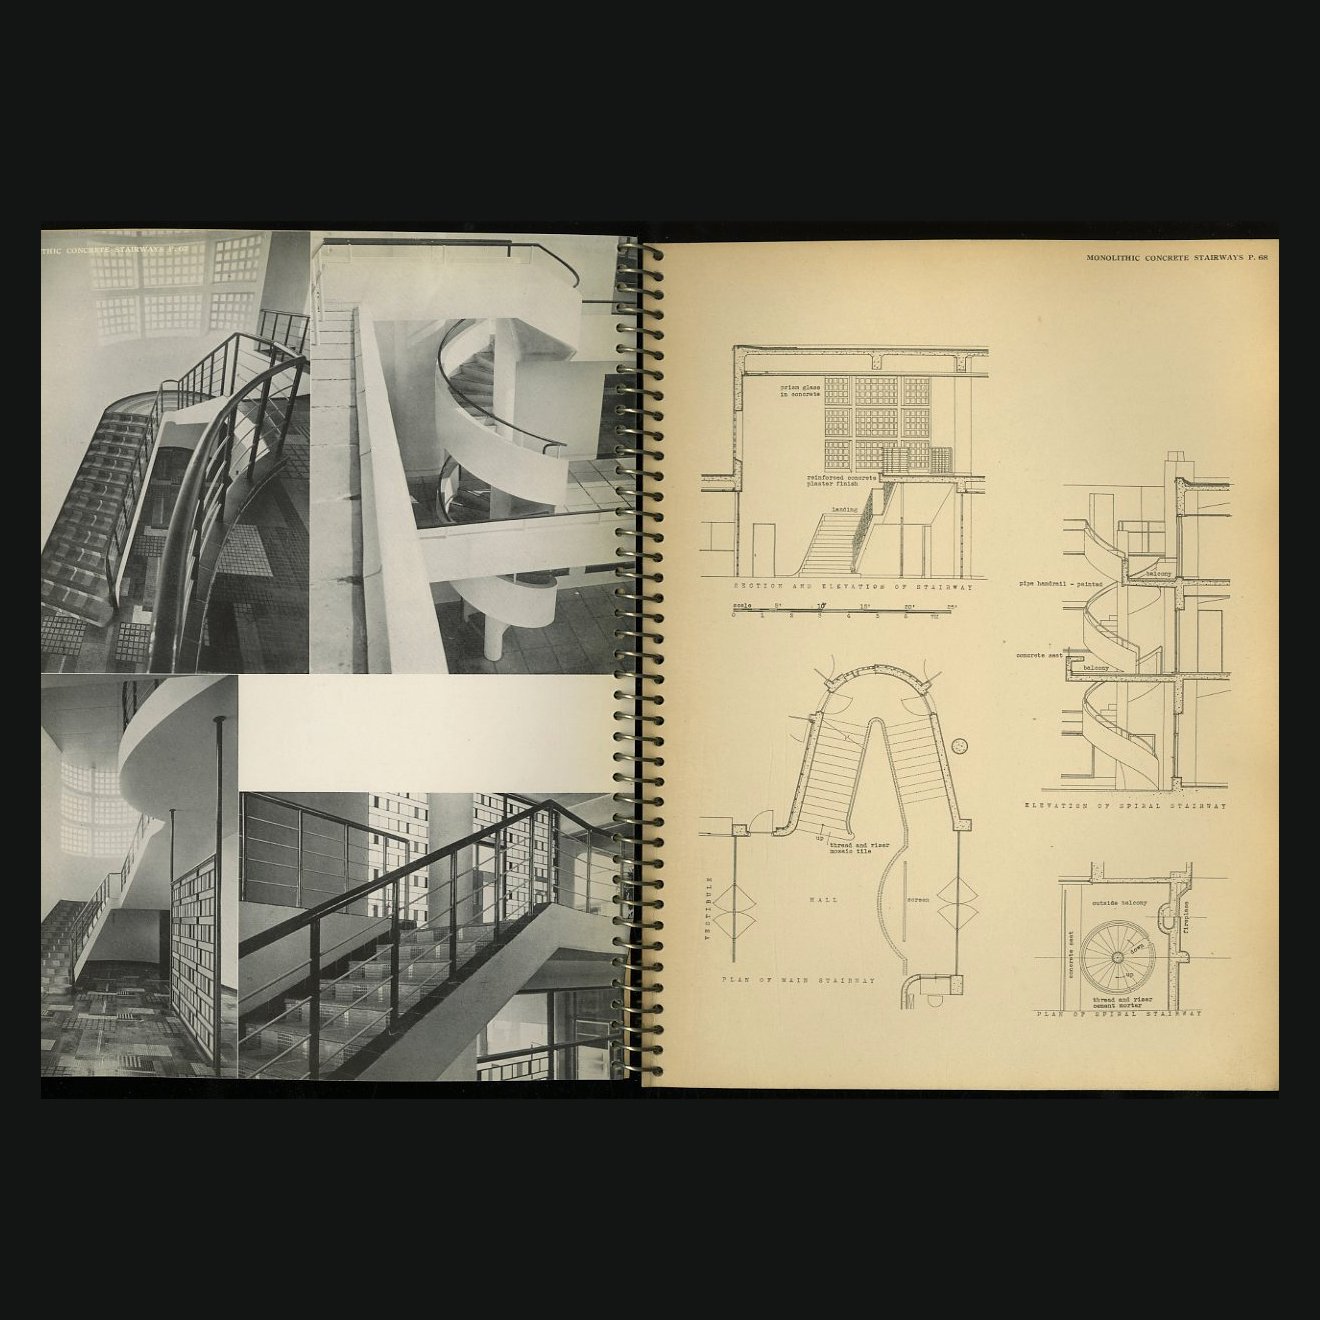 Image 15 of 27
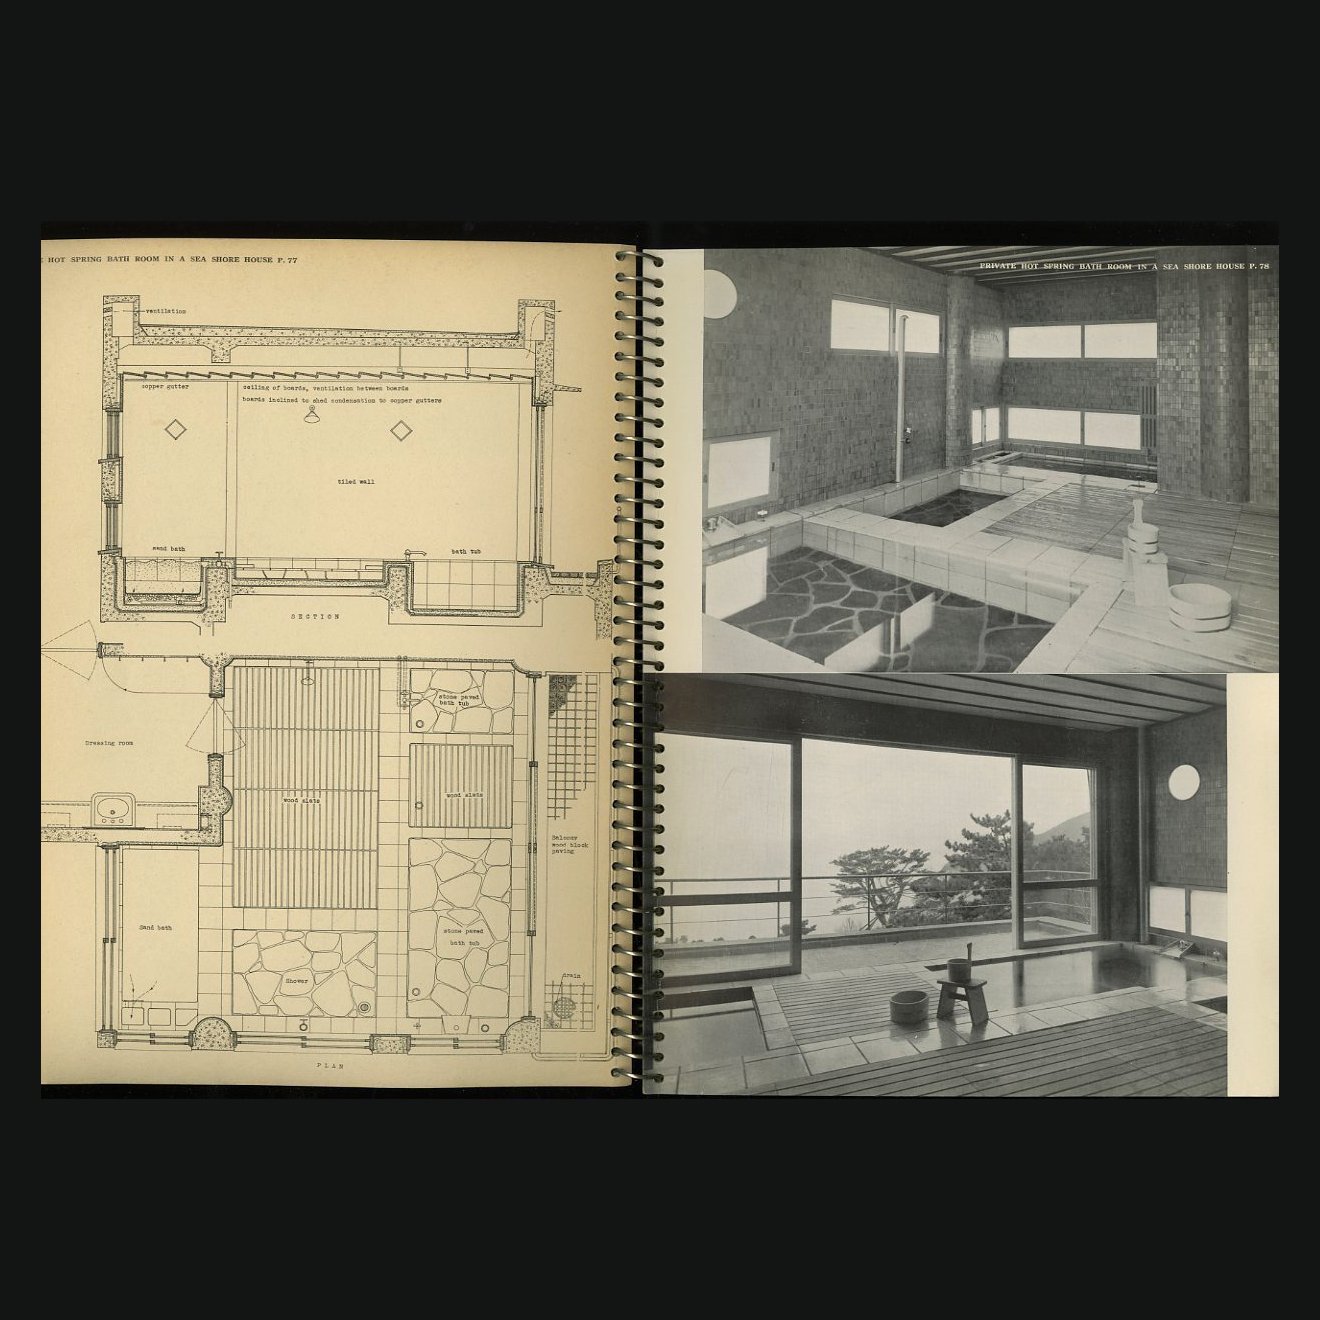 Image 16 of 27
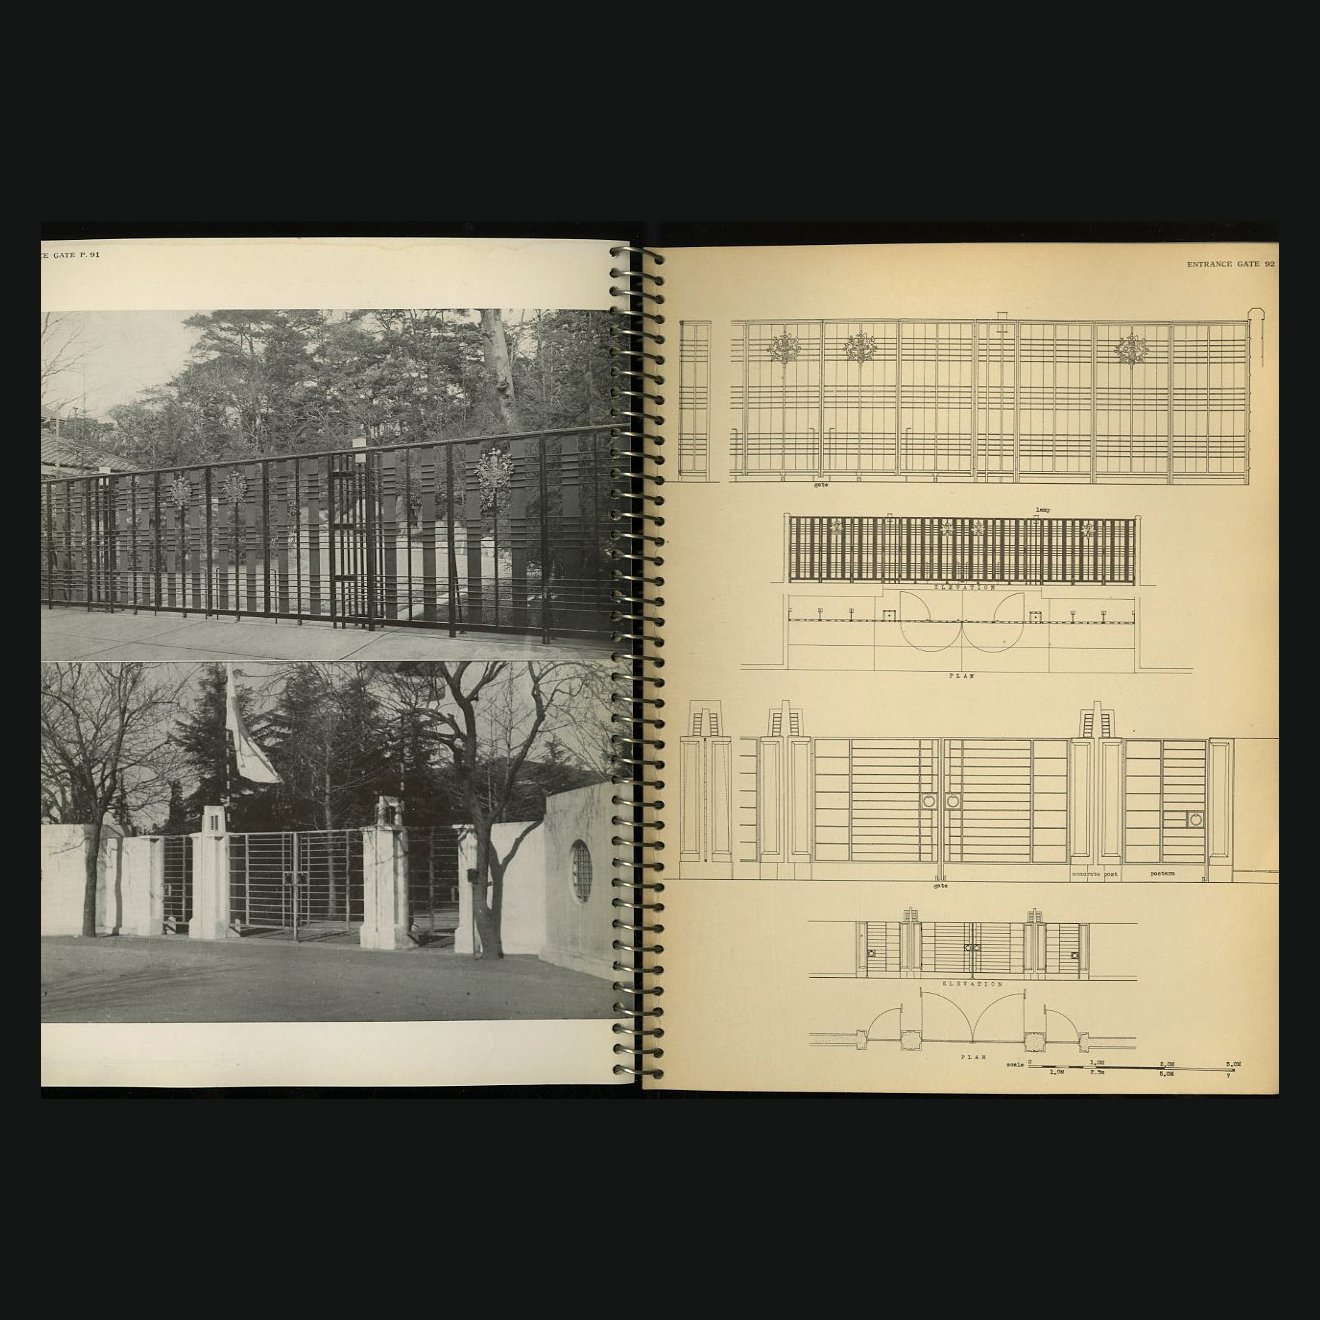 Image 17 of 27
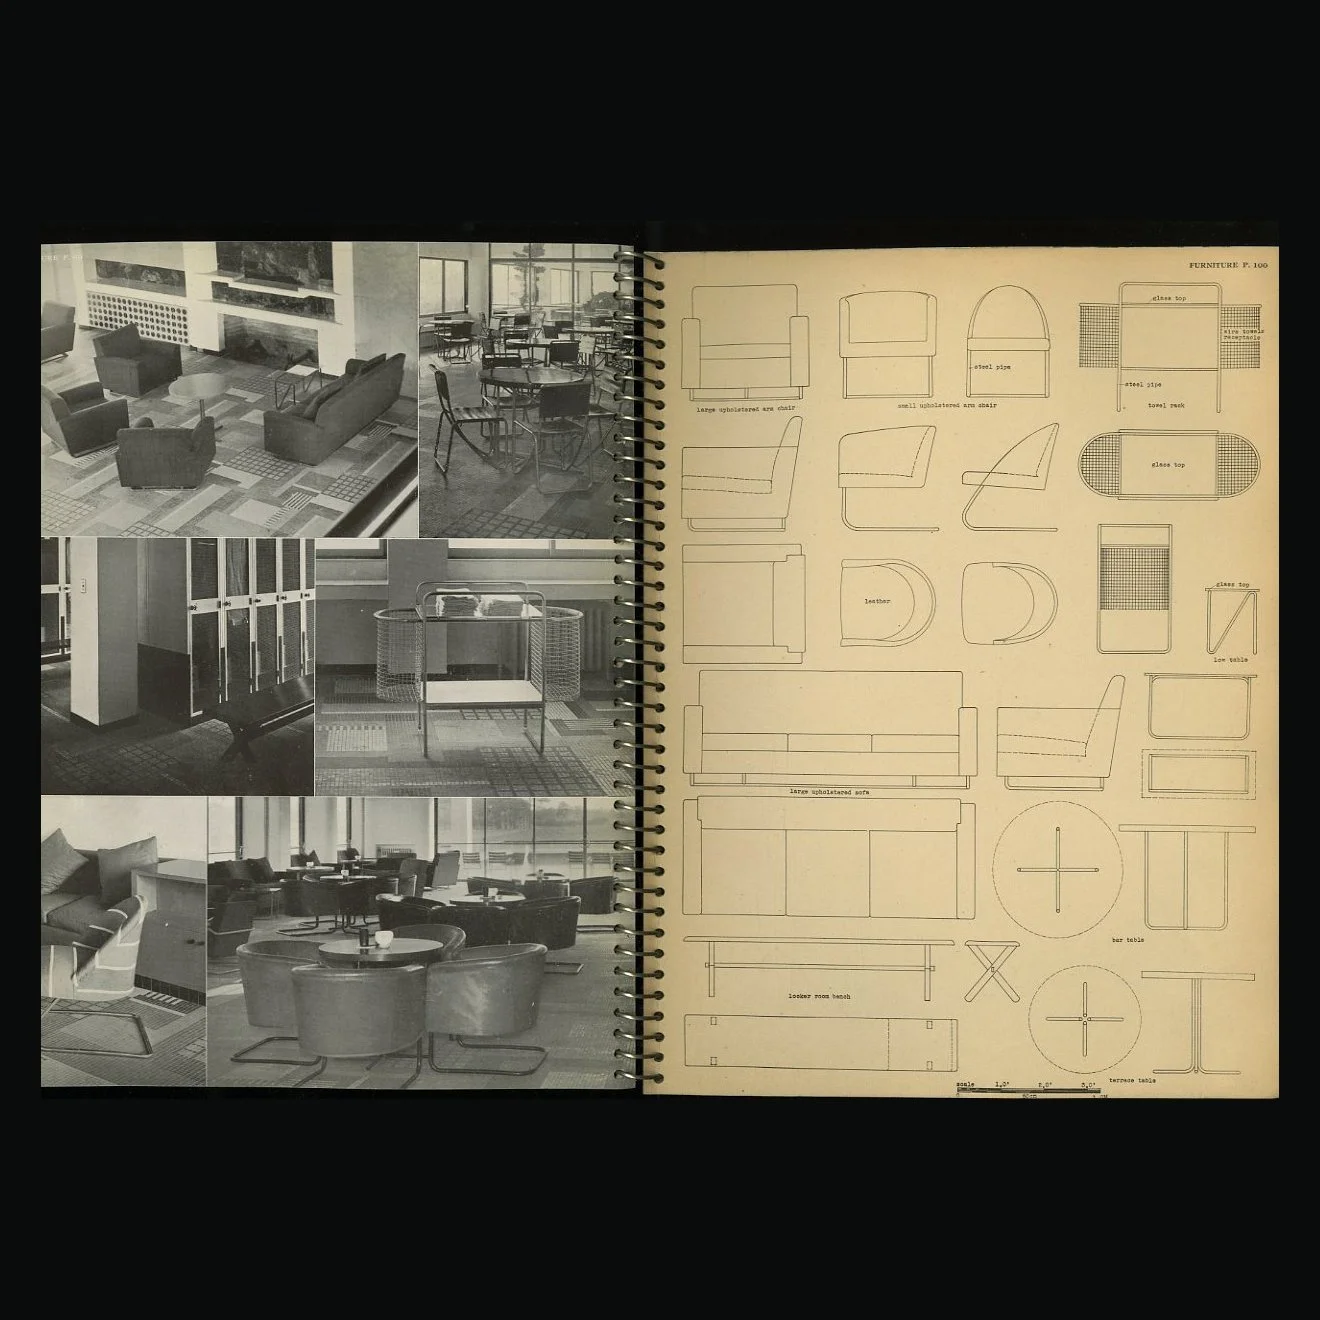 Image 18 of 27
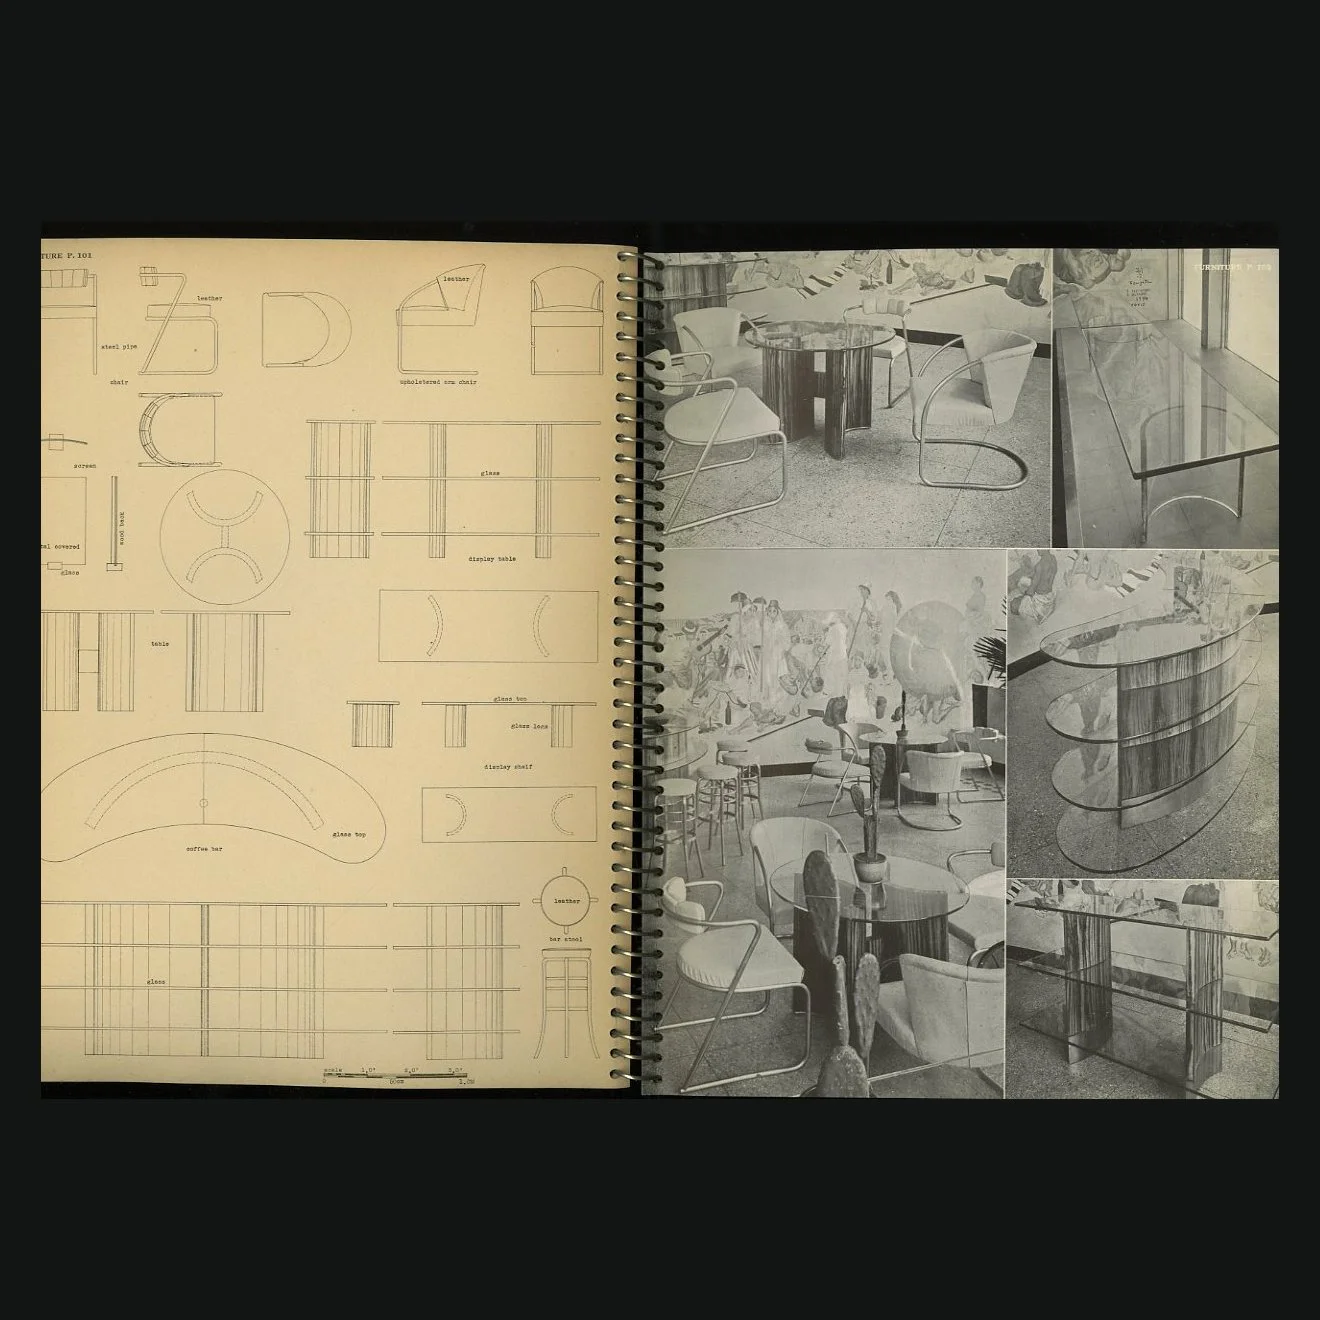 Image 19 of 27
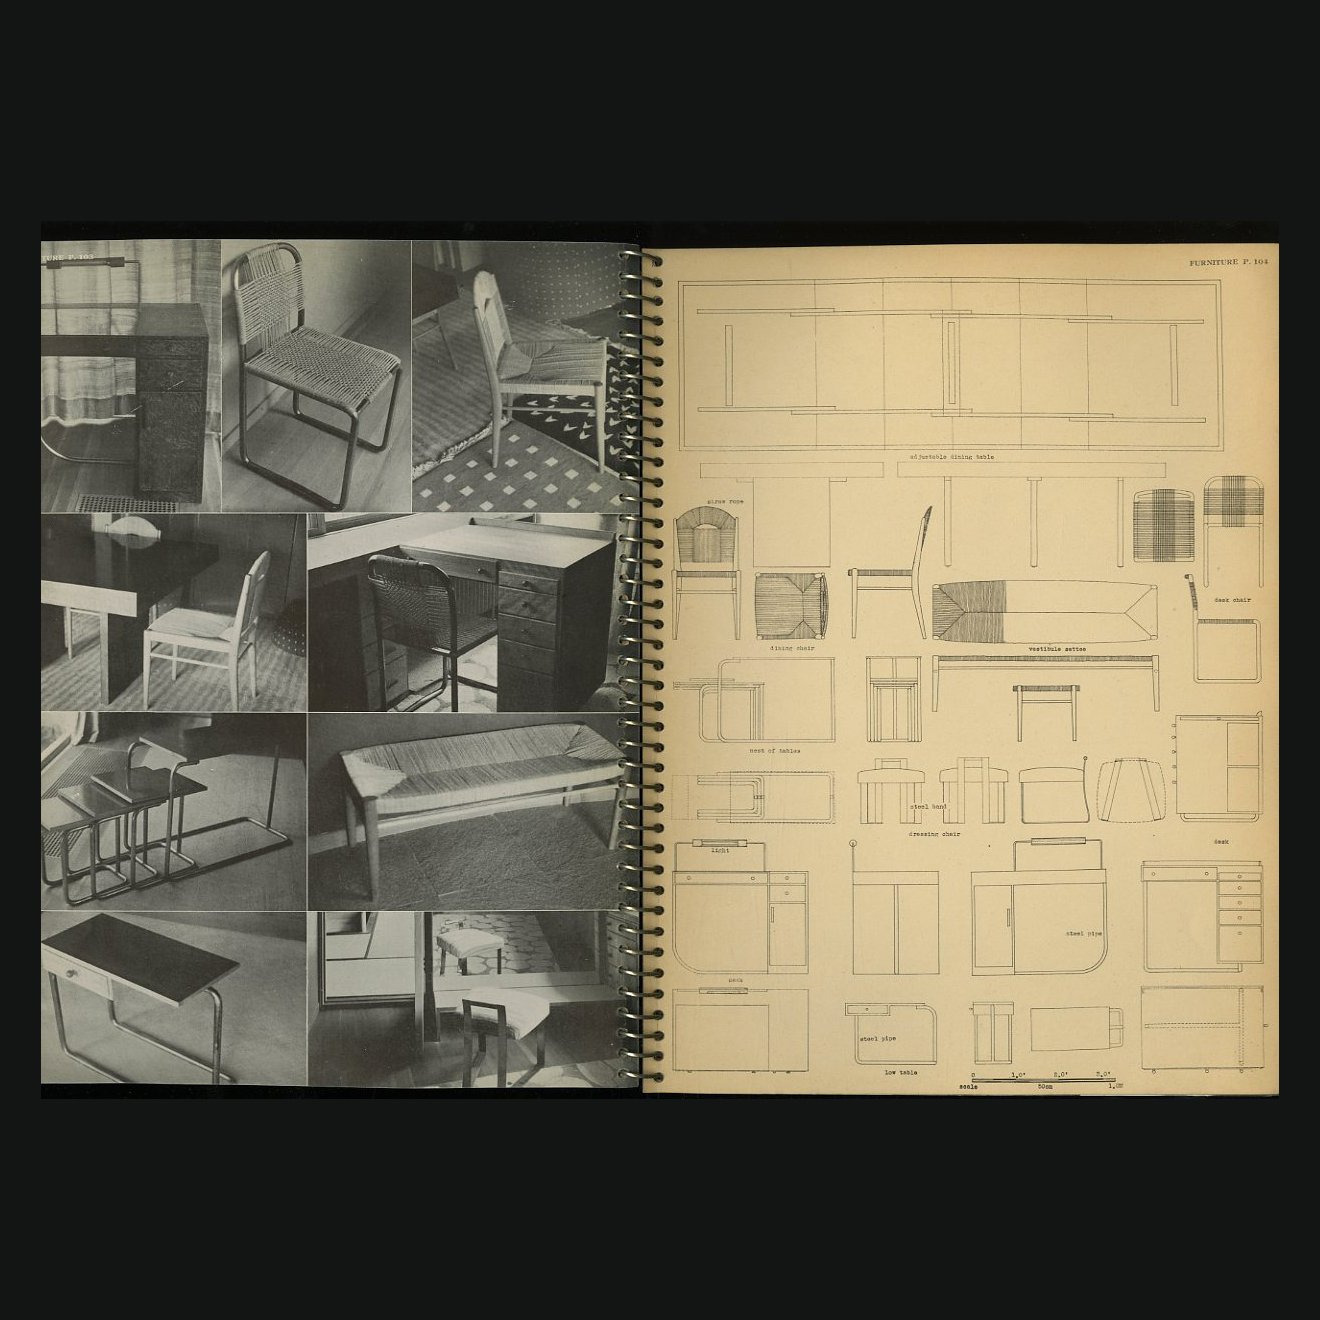 Image 20 of 27
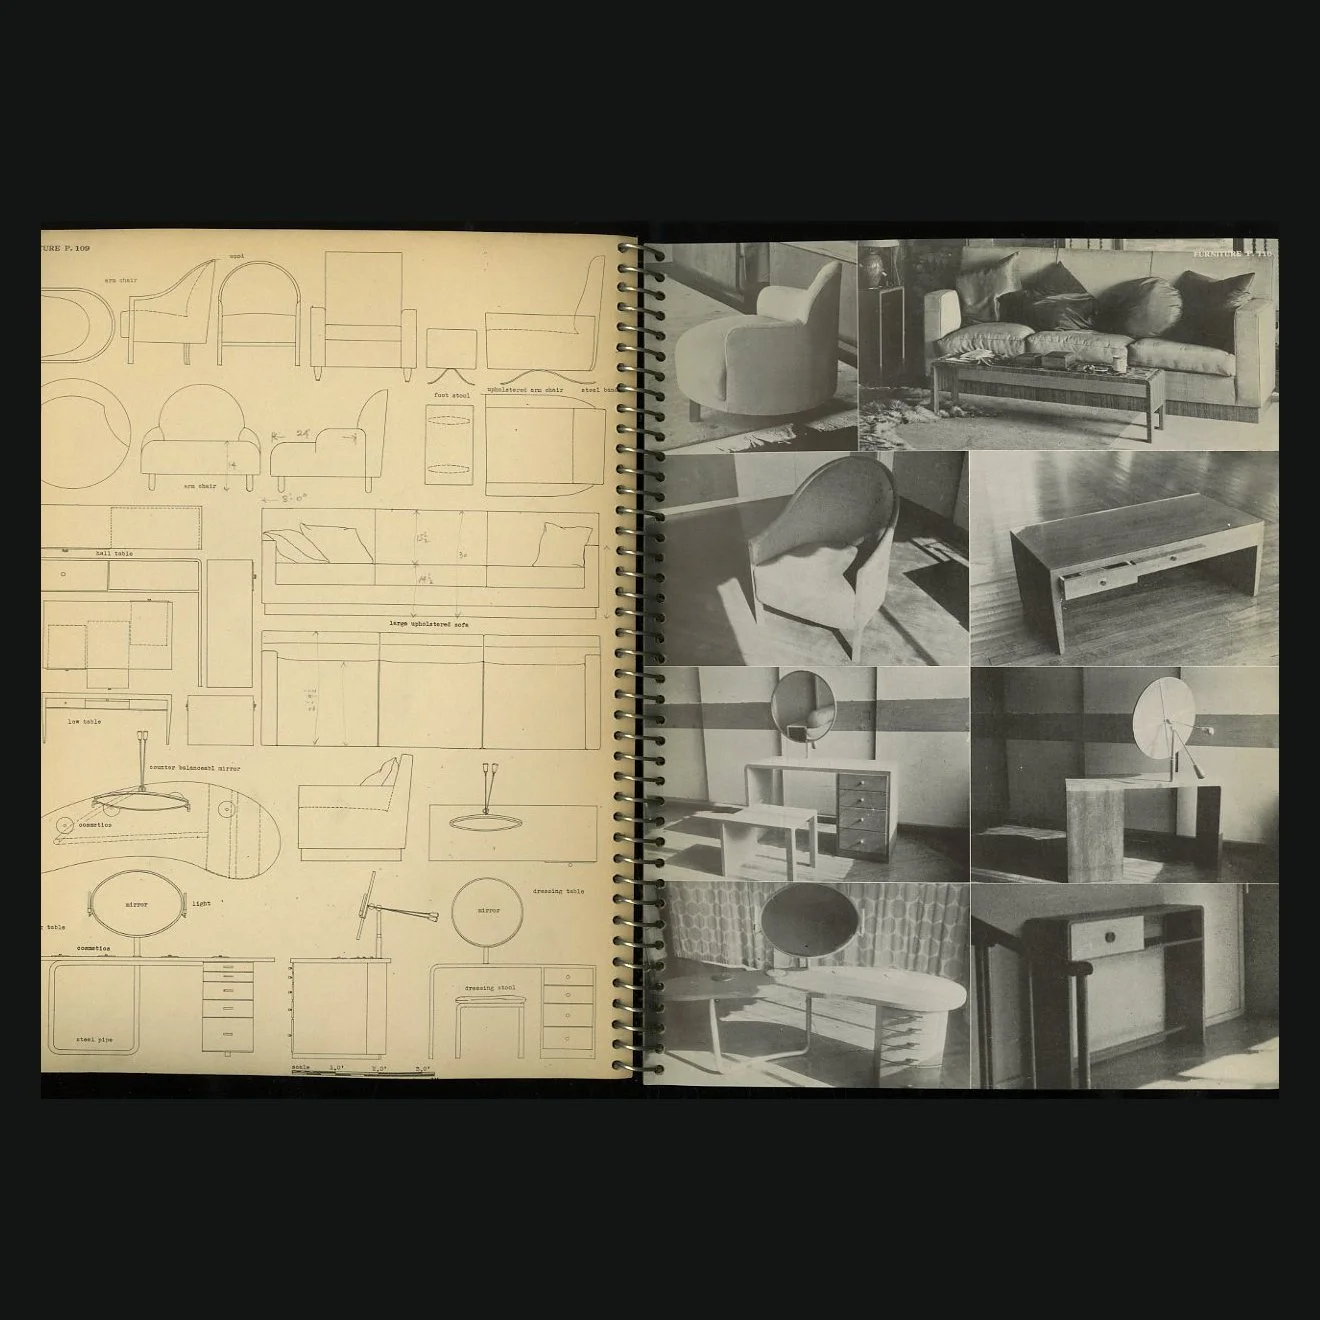 Image 21 of 27
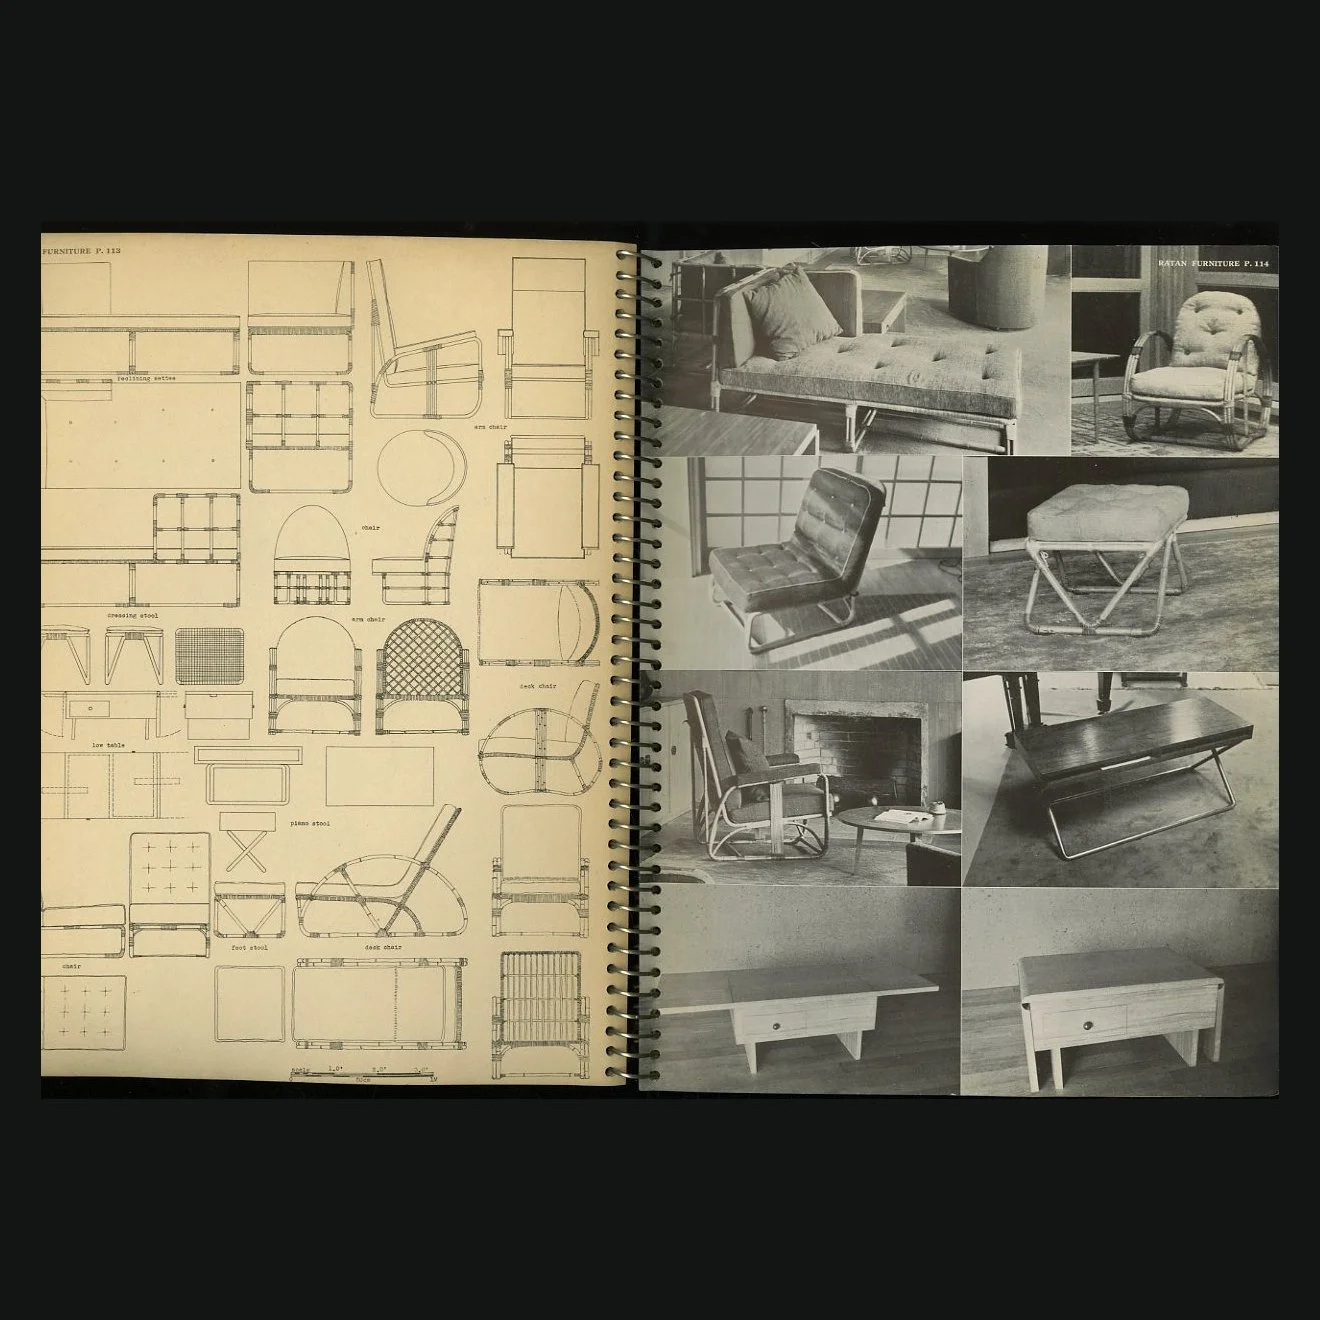 Image 22 of 27
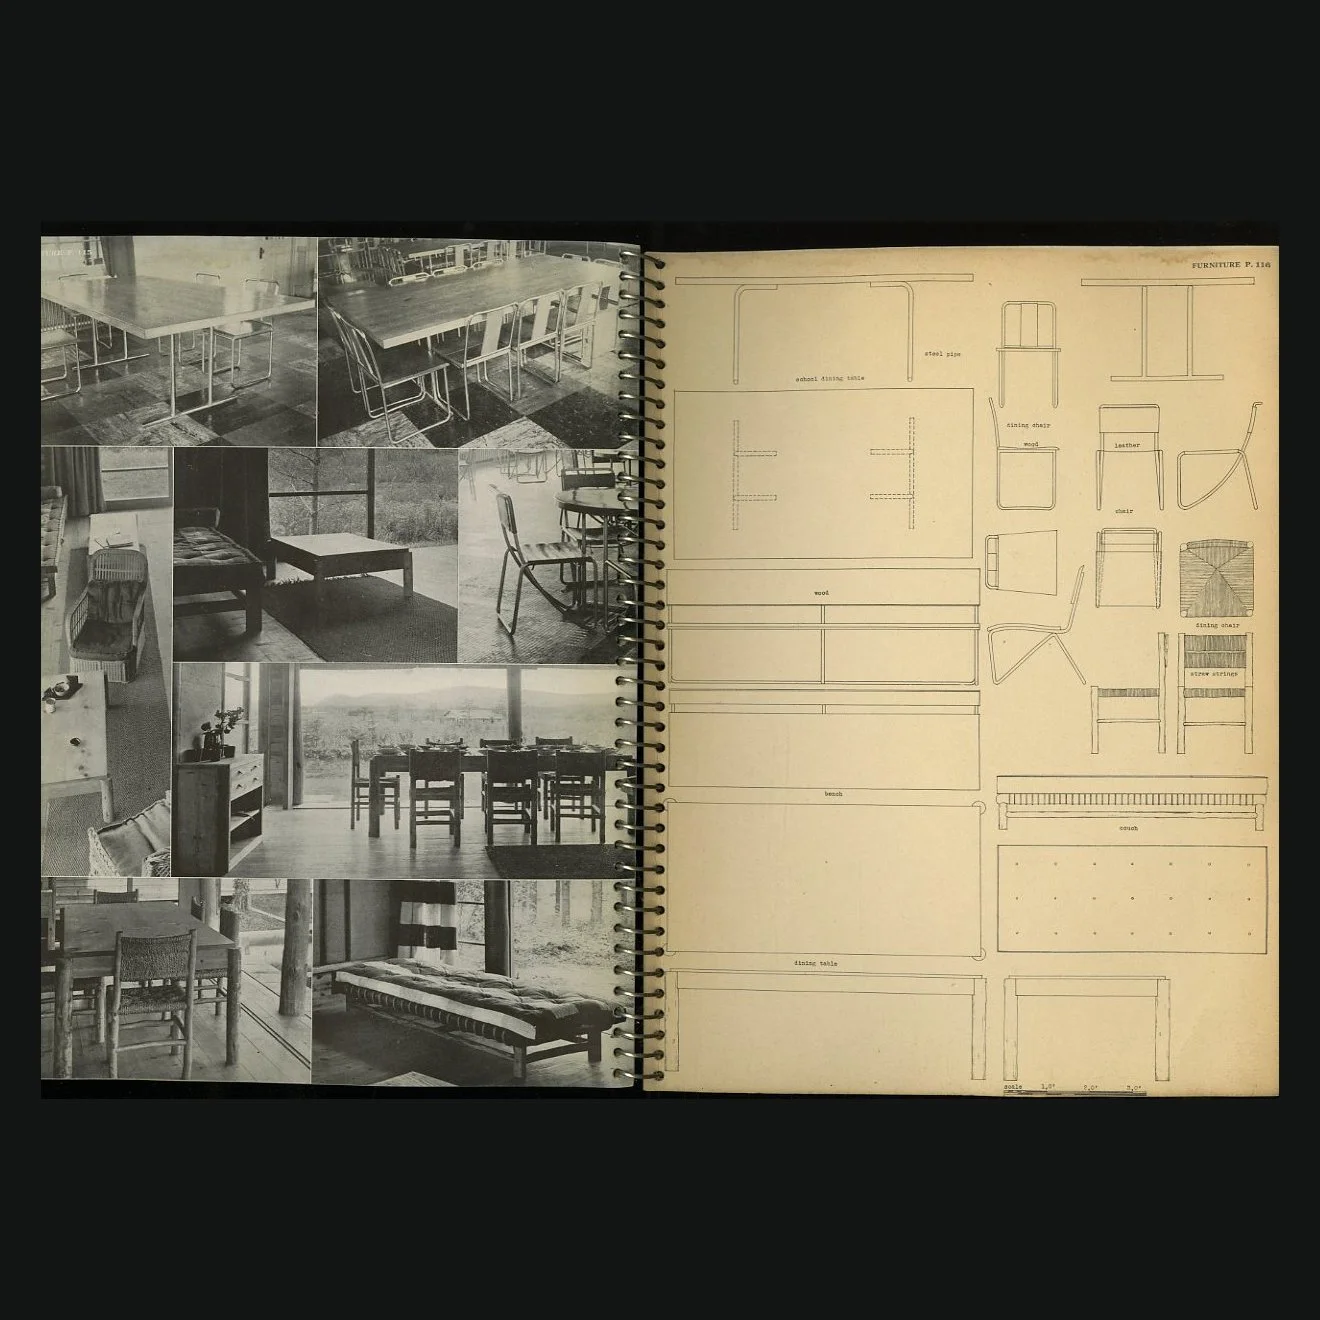 Image 23 of 27
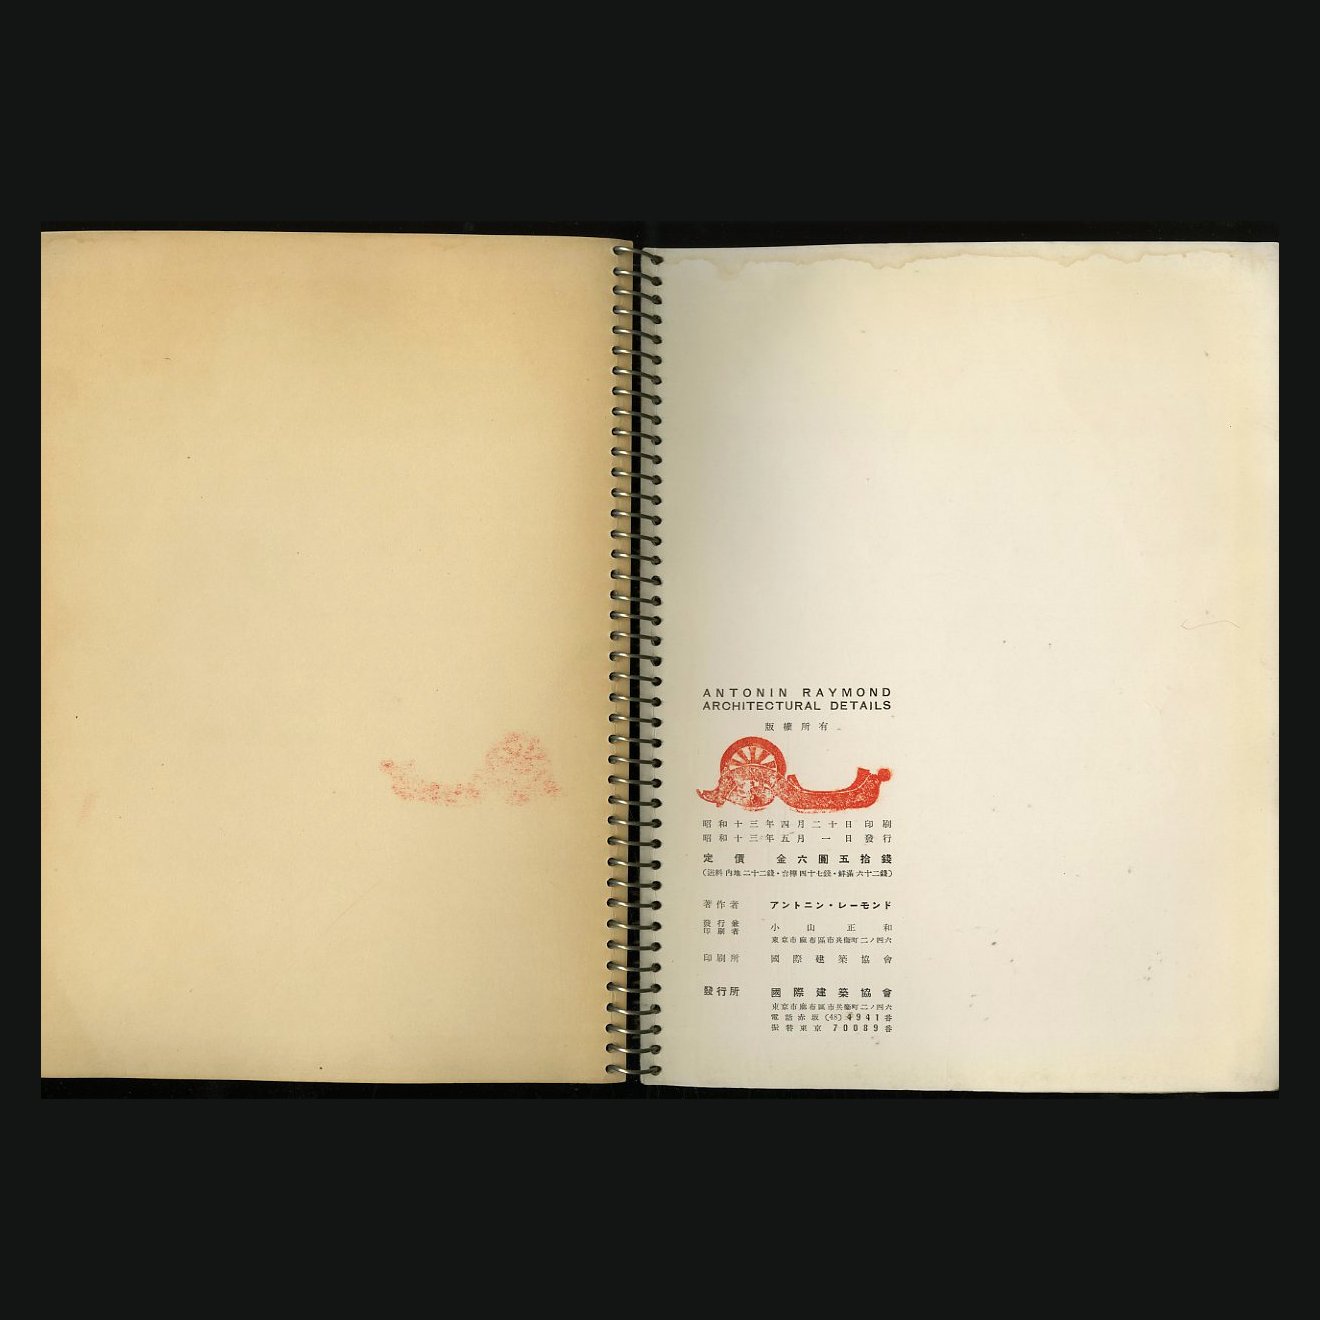 Image 24 of 27
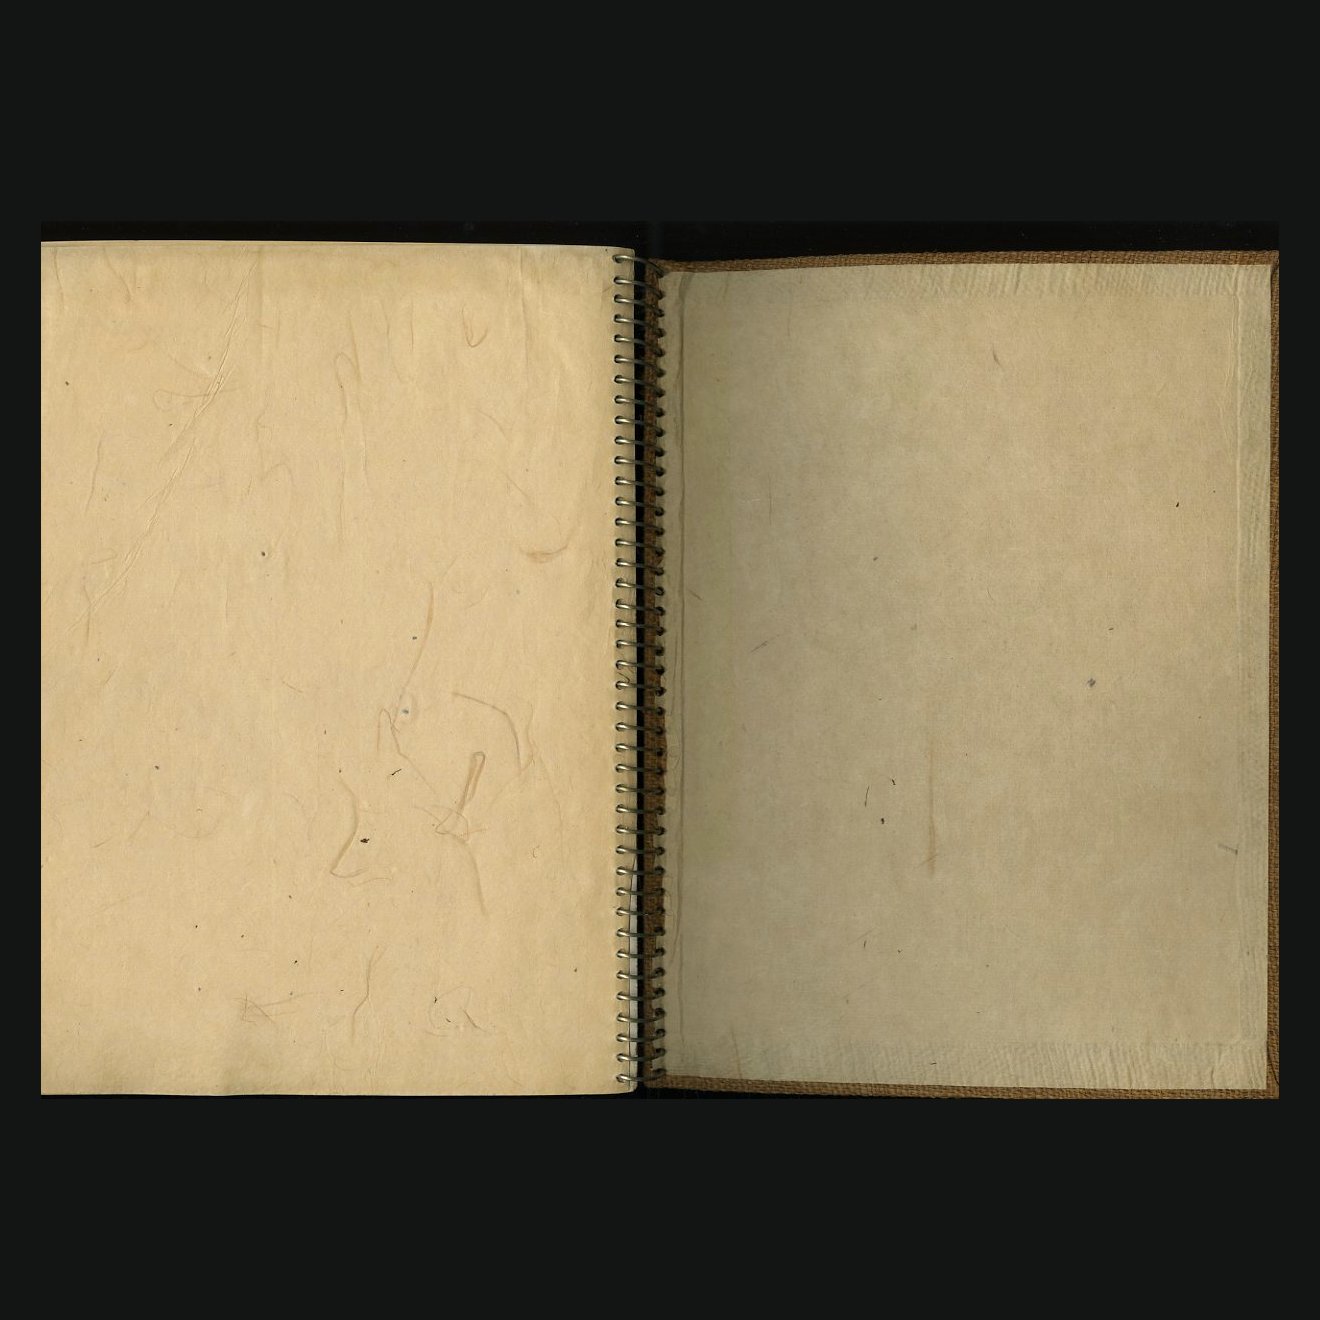 Image 25 of 27
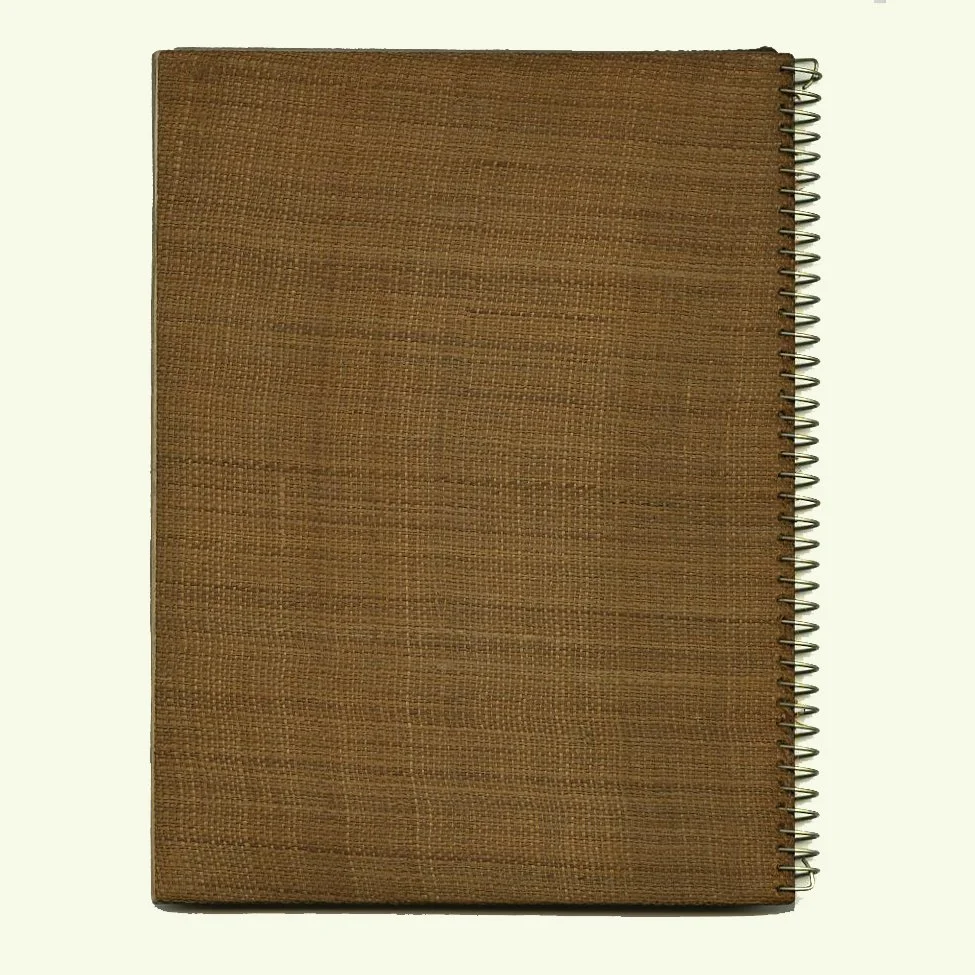 Image 26 of 27
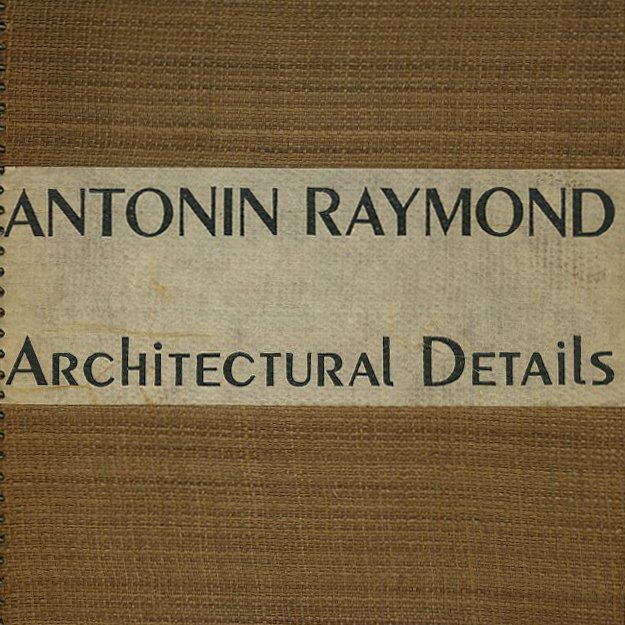 Image 27 of 27