
 Image 1 of 3
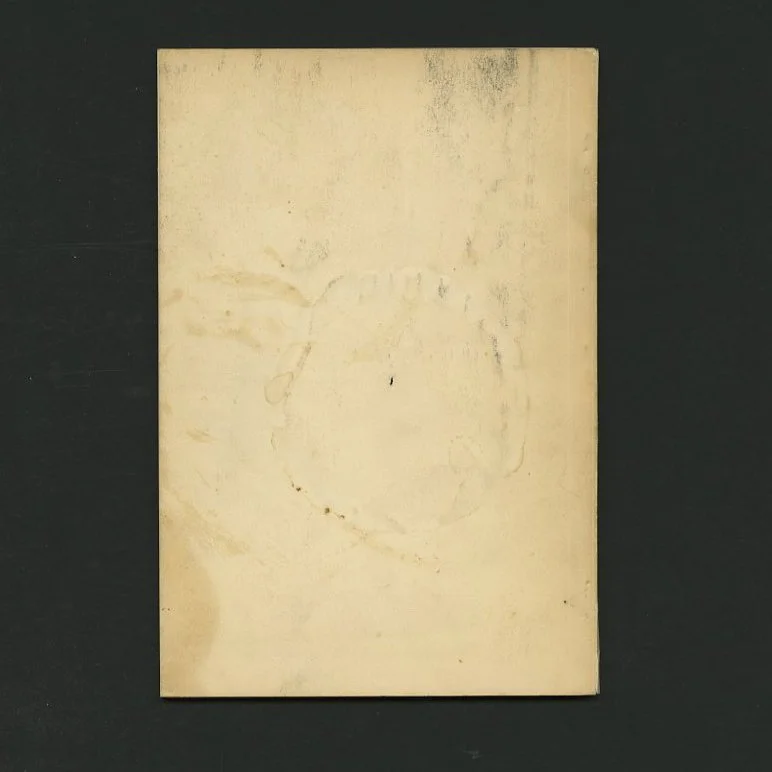 Image 2 of 3
 Image 3 of 3
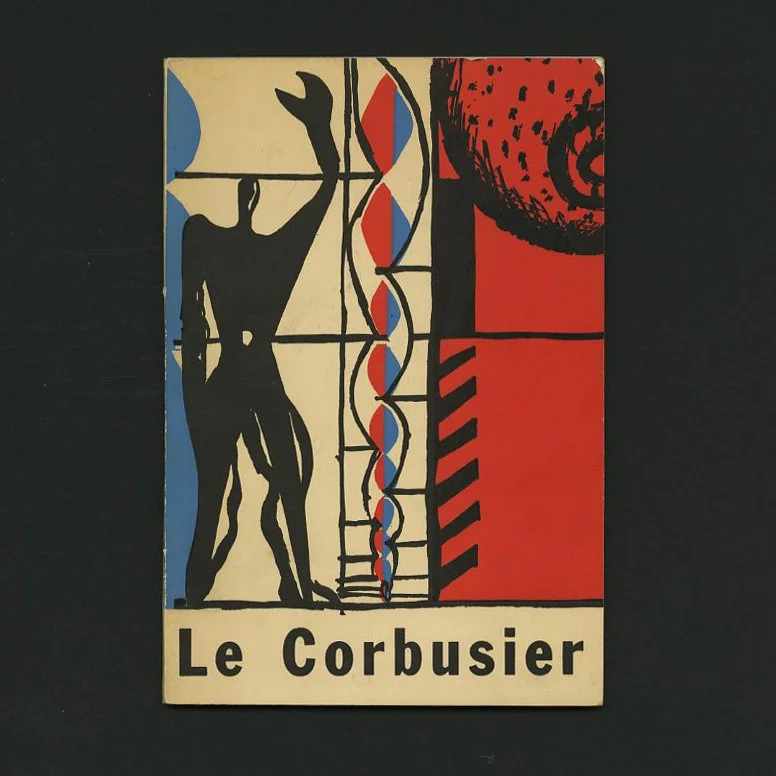
LE CORBUSIER [The North American Tour 1959 – 1960]; Jane B. Drew [introduction], Theo Crosby [Designer], Winnipeg School of Architecture, 1959.
LE CORBUSIER
The North American Tour 1959 – 1960
Jane B. Drew [introduction], Theo Crosby [Designer]
Winnipeg, Manitoba: Winnipeg School of Architecture, 1959. Original edition. Slim quarto. Printed wrappers. 88 pp. Multiple paper stocks. Fully illustrated in black and white. Rear panel rubbed and soiled, otherwise a nearly fine copy.
6.125 x 9-inch softcover catalog with 88 pages fully illustrated in black and white designed by Theo Crosby and essays by Jane B. Drew, Sir Herbert Read and Sigfried Giedion. Exhibition designed and arranged by W. Boesiger and E. Katzenstein.
"This catalogue follows the style of the original production for the first mounting of the exhibition in Zurich in the summer of 1957. This edition contains most of the original written material, translated by Ernst Priefert and by Margaret Safranek, with a new introduction and Sir Herber Read's speech at the Royal Institute of British Architects, when the Royal Gold medal was presented to Le Corbusier in 1953.”
Theo Crosby RA (South Africa, 1925 – 1994) was an architect, editor, writer and sculptor, engaged with major developments in design across four decades. He was also an early vocal critic of modern urbanism. He is best remembered as a founding partner of the international design partnership Pentagram, and as architect for the reconstruction of Shakespeare's Globe in London. However, his role as éminence grise in British architecture and design from 1950 to 1990 helped effect much broader changes.
Crosby studied architecture under Rex Martienssen, an acolyte of Le Corbusier, at Witwatersrand University Johannesburg. From 1944 he participated in the Allied invasion of Italy. His post-VE day travels around that country introduced him to a world—of urbanity and cultural generosity—which he had never experienced in South Africa, and which opened his eyes to the power of the public realm. He settled in England in 1948, following the South African government's official sanctioning of apartheid. In 1949 he began work at the modernist architectural practice of Fry, Drew and Partners on Gloucester Place in London, combining this with studying sculpture in the evenings at the Central School of Arts and Crafts. Here he came into contact with teachers Richard Hamilton, Eduardo Paolozzi and Edward Wright, with whom he would later work on the exhibition This is Tomorrow, and fellow students Alan Fletcher and Colin Forbes, with whom he would later form a design partnership. The Central, with its emphasis on cross-disciplinary work, would have a lasting effect on Crosby's view of the architect's role. He also formed links at this time with the modernist MARS Group, and the Architectural Association.
Between 1953 and 1962, while establishing his own architectural practice, Crosby acted as Technical Editor (under Monica Pidgeon's editorship) of Architectural Design magazine, which was seeking to bring a more youthful, vital and progressive approach to the subject than the previously dominant Architectural Review. At first his main job was laying out the pages, for which he sought guidance from the Central School, but was "rebuffed". It was left to the painter Edward Wright to provide him with some instruction a couple of years later. He also "designed beautiful abstract covers, sometimes including the odd word to describe the theme du jour – "houses", "roofs", "Sheffield" – but rarely featuring photography or even buildings.”
Attaching himself to the Institute of Contemporary Arts (ICA) in London, Crosby attended meetings of the Independent Group there, and was particularly impressed by the group's discussions of the impact of mass communication and information theory on architecture and design. It was Crosby who suggested, and steered to completion, what would be the Independent Group's swansong—the watershed exhibition This Is Tomorrow at London's Whitechapel Gallery. Characteristically the exhibition was organised around twelve multidisciplinary teams. Crosby collaborated on his installation with graphic designers Germano Facetti and Edward Wright, and the sculptor William Turnbull. The installations which garnered most attention, however, were those of Richard Hamilton, John McHale and John Voelcker (with its Pop-Art imagery including Robby the Robot), and Eduardo Paolozzi, Alison and Peter Smithson and Nigel Henderson (which featured a "primitive" pavilion studded with evocative ephemera). In AD Crosby wrote that the exhibition was "evidence of attempts towards a new sort of order, a way towards that integration of the arts that must come if our culture is not merely to survive, but come truly to life". It was, he said later, "my first experience at a loose, horizontal organisation of equals", and claimed it was the inspiration behind the distinctive organisation of Pentagram. In characteristic fashion, Crosby—alert to practicalities—sold the ads that made the memorable exhibition catalogue possible. In 1960 he showed his own sculpture at the ICA, alongside paintings by Peter Blake and interventions by John Latham.
The late 1950s and early 1960s saw Crosby add to his reputation as an architect through a number of temporary exhibitions. With Edward Wright he produced the Architectural Design magazine's stands at the 1955 and 1958 Building Exhibitions, and the congress and exhibition buildings for the 6th International Union of Architects Congress, held in London in 1961, both of which combined architecture and graphics in a striking fashion. Such projects also reinforced his belief in the desirability of cross-disciplinary work in the arts. Later he remembered how, after completing the UIA project "we all felt very pleased with each other and have I suppose often wondered why such occasions, generous and spontaneous are so rare". Three years later he designed a pavilion at the Milan Triennale, for which he was awarded Gran Premio. Fletcher Forbes Gill, the design company that Crosby would subsequently join, produced the graphics for the pavilion.
In 1965, on the departure of Bob Gill from the design partnership Fletcher Forbes Gill, Crosby joined to form Crosby Fletcher Forbes, reportedly after Fletcher and Forbes had considered extending their proposals for the corporate identity of Shell Petroleum to encompass the architecture of Shell gas stations. The decision to have an architect on the team was soon vindicated when Reuters, having asked Crosby to redesign its boardroom, was then persuaded to work with Fletcher on a new corporate identity and logo. The team "had an ability to combine the formal restraint of Swiss modernism with the wit of the Madison Avenue advertising industry", which "set them apart from other British design firms"
In 1972 the three were joined by Kenneth Grange and Mervyn Kurlansky, to form Pentagram, which was organised as a horizontal cooperative of equals, in which profits were shared, and staff and overheads pooled. Pentagram went on to build up a formidable worldwide reputation. Throughout the Pentagram years Crosby's passion for publication was expressed through a provocative series of "Pentagram Papers" (the title most likely a punning reference to the Pentagon Papers, leaked in 1971).
Le Corbusier (Swiss, 1887–1965) born Charles-Edouard Jeanneret-Gris was a Swiss-born French Architect and Artist who belonged to the first generation of the so-called International school of architecture.
At age 13, Le Corbusier left primary school to attend Arts Décoratifs at La Chaux-de-Fonds, where he would learn the art of enameling and engraving watch faces, following in the footsteps of his father. There, he fell under the tutelage of L’Eplattenier, whom Le Corbusier called “my master” and later referred to him as his only teacher. L’Eplattenier taught Le Corbusier art history, drawing and the naturalist aesthetics of art nouveau. Perhaps because of his extended studies in art, Corbusier soon abandoned watchmaking and continued his studies in art and decoration, intending to become a painter. L’Eplattenier insisted that his pupil also study architecture, and he arranged for his first commissions working on local projects.
After designing his first house, in 1907, at age 20, Le Corbusier took trips through central Europe and the Mediterranean, including Italy, Vienna, Munich and Paris. His travels included apprenticeships with various architects, most significantly with structural rationalist Auguste Perret, a pioneer of reinforced concrete construction, and later with renowned architect Peter Behrens, with whom Le Corbusier worked from October 1910 to March 1911, near Berlin.
These trips played a pivotal role in Le Corbusier’s education. He made three major architectural discoveries. In various settings, he witnessed and absorbed the importance of (1) the contrast between large collective spaces and individual compartmentalized spaces, an observation that formed the basis for his vision of residential buildings and later became vastly influential; (2) classical proportion via Renaissance architecture; and (3) geometric forms and the use of landscape as an architectural tool.
In 1912, Le Corbusier returned to La Chaux-de-Fonds to teach alongside L’Eplattenier and to open his own architectural practice. He designed a series of villas and began to theorize on the use of reinforced concrete as a structural frame, a thoroughly modern technique.
Le Corbusier began to envisage buildings designed from these concepts as affordable prefabricated housing that would help rebuild cities after World War I came to an end. The floor plans of the proposed housing consisted of open space, leaving out obstructive support poles, freeing exterior and interior walls from the usual structural constraints. This design system became the backbone for most of Le Corbusier’s architecture for the next 10 years.
In 1917, he moved to Paris and assumed the pseudonym Le Corbusier. In Paris he worked as an architect on concrete structures under government contracts. He spent most of his efforts, however, on the more influential, and at the time more lucrative, discipline of painting. Then, in 1918, Le Corbusier met Cubist painter Amédée Ozenfant, who encouraged Le Corbusier to paint. Kindred spirits, the two began a period of collaboration in which they rejected cubism, an art form finding its peak at the time, as irrational and romantic.
With these thoughts in mind, the pair published the book Après le cubisme (After Cubism), an anti-cubism manifesto, and established a new artistic movement called purism. In 1920, the pair, along with poet Paul Dermée, established the purist journal L’Esprit Nouveau (The New Spirit), an avant-garde review.
In the first issue of the new publication, Charles-Edouard Jeanneret took on the pseudonym Le Corbusier, an alteration of his grandfather’s last name, to reflect his belief that anyone could reinvent himself. Also, adopting a single name to represent oneself artistically was particularly en vogue at the time, especially in Paris, and Le Corbusier wanted to create a persona that could keep separate his critical writing from his work as a painter and architect.
In the pages of L’Esprit Nouveau, the three men railed against past artistic and architectural movements, such as those embracing elaborate nonstructural (that is, nonfunctional) decoration, and defended Le Corbusier’s new style of functionalism.
In 1923, Le Corbusier published Vers une Architecture (Toward a New Architecture), which collected his polemical writing from L’Esprit Nouveau. In the book are such famous Le Corbusier declarations as “a house is a machine for living in” and “a curved street is a donkey track; a straight street, a road for men.”
Le Corbusier’s collected articles also proposed a new architecture that would satisfy the demands of industry, hence functionalism, and the abiding concerns of architectural form, as defined over generations. His proposals included his first city plan, the Contemporary City, and two housing types that were the basis for much of his architecture throughout his life: the Maison Monol and, more famously, the Maison Citrohan, which he also referred to as “the machine of living.”
Le Corbusier envisioned prefabricated houses, imitating the concept of assembly line manufacturing of cars, for instance. Maison Citrohan displayed the characteristics by which the architect would later define modern architecture: support pillars that raise the house above the ground, a roof terrace, an open floor plan, an ornamentation-free facade and horizontal windows in strips for maximum natural light. The interior featured the typical spatial contrast between open living space and cell-like bedrooms.
In an accompanying diagram to the design, the city in which Citrohan would rest featured green parks and gardens at the feet of clusters of skyscrapers, an idea that would come to define urban planning in years to come.
Soon Le Corbusier’s social ideals and structural design theories became a reality. In 1925-1926, he built a workers’ city of 40 houses in the style of the Citrohan house at Pessac, near Bordeaux. Unfortunately, the chosen design and colors provoked hostility on the part of authorities, who refused to route the public water supply to the complex, and for six years the buildings sat uninhabited.
In the 1930s, Le Corbusier reformulated his theories on urbanism, publishing them in La Ville radieuse (The Radiant City) in 1935. The most apparent distinction between the Contemporary City and the Radiant City is that the latter abandoned the class-based system of the former, with housing now assigned according to family size, not economic position.
The Radiant City brought with it some controversy, as all Le Corbusier projects seemed to. In describing Stockholm, for instance, a classically rendered city, Le Corbusier saw only “frightening chaos and saddening monotony.” He dreamed of “cleaning and purging” the city with “a calm and powerful architecture”; that is, steel, plate glass and reinforced concrete, what many observers might see as a modern blight applied to the beautiful city.
At the end of the 1930s and through the end of World War II, Le Corbusier kept busy with creating such famous projects as the proposed master plans for the cities of Algiers and Buenos Aires, and using government connections to implement his ideas for eventual reconstruction, all to no avail.
On 27 August 1965, Le Corbusier ignored his physician’s orders and went for a swim in the Mediterranean Sea at Roquebrune-Cap-Martin, France. His body was found by bathers and he was pronounced dead at 11 a.m. President Lyndon B. Johnson said, “His influence was universal and his works are invested with a permanent quality possessed by those of very few artists in our history.”
LE CORBUSIER
The North American Tour 1959 – 1960
Jane B. Drew [introduction], Theo Crosby [Designer]
Winnipeg, Manitoba: Winnipeg School of Architecture, 1959. Original edition. Slim quarto. Printed wrappers. 88 pp. Multiple paper stocks. Fully illustrated in black and white. Rear panel rubbed and soiled, otherwise a nearly fine copy.
6.125 x 9-inch softcover catalog with 88 pages fully illustrated in black and white designed by Theo Crosby and essays by Jane B. Drew, Sir Herbert Read and Sigfried Giedion. Exhibition designed and arranged by W. Boesiger and E. Katzenstein.
"This catalogue follows the style of the original production for the first mounting of the exhibition in Zurich in the summer of 1957. This edition contains most of the original written material, translated by Ernst Priefert and by Margaret Safranek, with a new introduction and Sir Herber Read's speech at the Royal Institute of British Architects, when the Royal Gold medal was presented to Le Corbusier in 1953.”
Theo Crosby RA (South Africa, 1925 – 1994) was an architect, editor, writer and sculptor, engaged with major developments in design across four decades. He was also an early vocal critic of modern urbanism. He is best remembered as a founding partner of the international design partnership Pentagram, and as architect for the reconstruction of Shakespeare's Globe in London. However, his role as éminence grise in British architecture and design from 1950 to 1990 helped effect much broader changes.
Crosby studied architecture under Rex Martienssen, an acolyte of Le Corbusier, at Witwatersrand University Johannesburg. From 1944 he participated in the Allied invasion of Italy. His post-VE day travels around that country introduced him to a world—of urbanity and cultural generosity—which he had never experienced in South Africa, and which opened his eyes to the power of the public realm. He settled in England in 1948, following the South African government's official sanctioning of apartheid. In 1949 he began work at the modernist architectural practice of Fry, Drew and Partners on Gloucester Place in London, combining this with studying sculpture in the evenings at the Central School of Arts and Crafts. Here he came into contact with teachers Richard Hamilton, Eduardo Paolozzi and Edward Wright, with whom he would later work on the exhibition This is Tomorrow, and fellow students Alan Fletcher and Colin Forbes, with whom he would later form a design partnership. The Central, with its emphasis on cross-disciplinary work, would have a lasting effect on Crosby's view of the architect's role. He also formed links at this time with the modernist MARS Group, and the Architectural Association.
Between 1953 and 1962, while establishing his own architectural practice, Crosby acted as Technical Editor (under Monica Pidgeon's editorship) of Architectural Design magazine, which was seeking to bring a more youthful, vital and progressive approach to the subject than the previously dominant Architectural Review. At first his main job was laying out the pages, for which he sought guidance from the Central School, but was "rebuffed". It was left to the painter Edward Wright to provide him with some instruction a couple of years later. He also "designed beautiful abstract covers, sometimes including the odd word to describe the theme du jour – "houses", "roofs", "Sheffield" – but rarely featuring photography or even buildings.”
Attaching himself to the Institute of Contemporary Arts (ICA) in London, Crosby attended meetings of the Independent Group there, and was particularly impressed by the group's discussions of the impact of mass communication and information theory on architecture and design. It was Crosby who suggested, and steered to completion, what would be the Independent Group's swansong—the watershed exhibition This Is Tomorrow at London's Whitechapel Gallery. Characteristically the exhibition was organised around twelve multidisciplinary teams. Crosby collaborated on his installation with graphic designers Germano Facetti and Edward Wright, and the sculptor William Turnbull. The installations which garnered most attention, however, were those of Richard Hamilton, John McHale and John Voelcker (with its Pop-Art imagery including Robby the Robot), and Eduardo Paolozzi, Alison and Peter Smithson and Nigel Henderson (which featured a "primitive" pavilion studded with evocative ephemera). In AD Crosby wrote that the exhibition was "evidence of attempts towards a new sort of order, a way towards that integration of the arts that must come if our culture is not merely to survive, but come truly to life". It was, he said later, "my first experience at a loose, horizontal organisation of equals", and claimed it was the inspiration behind the distinctive organisation of Pentagram. In characteristic fashion, Crosby—alert to practicalities—sold the ads that made the memorable exhibition catalogue possible. In 1960 he showed his own sculpture at the ICA, alongside paintings by Peter Blake and interventions by John Latham.
The late 1950s and early 1960s saw Crosby add to his reputation as an architect through a number of temporary exhibitions. With Edward Wright he produced the Architectural Design magazine's stands at the 1955 and 1958 Building Exhibitions, and the congress and exhibition buildings for the 6th International Union of Architects Congress, held in London in 1961, both of which combined architecture and graphics in a striking fashion. Such projects also reinforced his belief in the desirability of cross-disciplinary work in the arts. Later he remembered how, after completing the UIA project "we all felt very pleased with each other and have I suppose often wondered why such occasions, generous and spontaneous are so rare". Three years later he designed a pavilion at the Milan Triennale, for which he was awarded Gran Premio. Fletcher Forbes Gill, the design company that Crosby would subsequently join, produced the graphics for the pavilion.
In 1965, on the departure of Bob Gill from the design partnership Fletcher Forbes Gill, Crosby joined to form Crosby Fletcher Forbes, reportedly after Fletcher and Forbes had considered extending their proposals for the corporate identity of Shell Petroleum to encompass the architecture of Shell gas stations. The decision to have an architect on the team was soon vindicated when Reuters, having asked Crosby to redesign its boardroom, was then persuaded to work with Fletcher on a new corporate identity and logo. The team "had an ability to combine the formal restraint of Swiss modernism with the wit of the Madison Avenue advertising industry", which "set them apart from other British design firms"
In 1972 the three were joined by Kenneth Grange and Mervyn Kurlansky, to form Pentagram, which was organised as a horizontal cooperative of equals, in which profits were shared, and staff and overheads pooled. Pentagram went on to build up a formidable worldwide reputation. Throughout the Pentagram years Crosby's passion for publication was expressed through a provocative series of "Pentagram Papers" (the title most likely a punning reference to the Pentagon Papers, leaked in 1971).
Le Corbusier (Swiss, 1887–1965) born Charles-Edouard Jeanneret-Gris was a Swiss-born French Architect and Artist who belonged to the first generation of the so-called International school of architecture.
At age 13, Le Corbusier left primary school to attend Arts Décoratifs at La Chaux-de-Fonds, where he would learn the art of enameling and engraving watch faces, following in the footsteps of his father. There, he fell under the tutelage of L’Eplattenier, whom Le Corbusier called “my master” and later referred to him as his only teacher. L’Eplattenier taught Le Corbusier art history, drawing and the naturalist aesthetics of art nouveau. Perhaps because of his extended studies in art, Corbusier soon abandoned watchmaking and continued his studies in art and decoration, intending to become a painter. L’Eplattenier insisted that his pupil also study architecture, and he arranged for his first commissions working on local projects.
After designing his first house, in 1907, at age 20, Le Corbusier took trips through central Europe and the Mediterranean, including Italy, Vienna, Munich and Paris. His travels included apprenticeships with various architects, most significantly with structural rationalist Auguste Perret, a pioneer of reinforced concrete construction, and later with renowned architect Peter Behrens, with whom Le Corbusier worked from October 1910 to March 1911, near Berlin.
These trips played a pivotal role in Le Corbusier’s education. He made three major architectural discoveries. In various settings, he witnessed and absorbed the importance of (1) the contrast between large collective spaces and individual compartmentalized spaces, an observation that formed the basis for his vision of residential buildings and later became vastly influential; (2) classical proportion via Renaissance architecture; and (3) geometric forms and the use of landscape as an architectural tool.
In 1912, Le Corbusier returned to La Chaux-de-Fonds to teach alongside L’Eplattenier and to open his own architectural practice. He designed a series of villas and began to theorize on the use of reinforced concrete as a structural frame, a thoroughly modern technique.
Le Corbusier began to envisage buildings designed from these concepts as affordable prefabricated housing that would help rebuild cities after World War I came to an end. The floor plans of the proposed housing consisted of open space, leaving out obstructive support poles, freeing exterior and interior walls from the usual structural constraints. This design system became the backbone for most of Le Corbusier’s architecture for the next 10 years.
In 1917, he moved to Paris and assumed the pseudonym Le Corbusier. In Paris he worked as an architect on concrete structures under government contracts. He spent most of his efforts, however, on the more influential, and at the time more lucrative, discipline of painting. Then, in 1918, Le Corbusier met Cubist painter Amédée Ozenfant, who encouraged Le Corbusier to paint. Kindred spirits, the two began a period of collaboration in which they rejected cubism, an art form finding its peak at the time, as irrational and romantic.
With these thoughts in mind, the pair published the book Après le cubisme (After Cubism), an anti-cubism manifesto, and established a new artistic movement called purism. In 1920, the pair, along with poet Paul Dermée, established the purist journal L’Esprit Nouveau (The New Spirit), an avant-garde review.
In the first issue of the new publication, Charles-Edouard Jeanneret took on the pseudonym Le Corbusier, an alteration of his grandfather’s last name, to reflect his belief that anyone could reinvent himself. Also, adopting a single name to represent oneself artistically was particularly en vogue at the time, especially in Paris, and Le Corbusier wanted to create a persona that could keep separate his critical writing from his work as a painter and architect.
In the pages of L’Esprit Nouveau, the three men railed against past artistic and architectural movements, such as those embracing elaborate nonstructural (that is, nonfunctional) decoration, and defended Le Corbusier’s new style of functionalism.
In 1923, Le Corbusier published Vers une Architecture (Toward a New Architecture), which collected his polemical writing from L’Esprit Nouveau. In the book are such famous Le Corbusier declarations as “a house is a machine for living in” and “a curved street is a donkey track; a straight street, a road for men.”
Le Corbusier’s collected articles also proposed a new architecture that would satisfy the demands of industry, hence functionalism, and the abiding concerns of architectural form, as defined over generations. His proposals included his first city plan, the Contemporary City, and two housing types that were the basis for much of his architecture throughout his life: the Maison Monol and, more famously, the Maison Citrohan, which he also referred to as “the machine of living.”
Le Corbusier envisioned prefabricated houses, imitating the concept of assembly line manufacturing of cars, for instance. Maison Citrohan displayed the characteristics by which the architect would later define modern architecture: support pillars that raise the house above the ground, a roof terrace, an open floor plan, an ornamentation-free facade and horizontal windows in strips for maximum natural light. The interior featured the typical spatial contrast between open living space and cell-like bedrooms.
In an accompanying diagram to the design, the city in which Citrohan would rest featured green parks and gardens at the feet of clusters of skyscrapers, an idea that would come to define urban planning in years to come.
Soon Le Corbusier’s social ideals and structural design theories became a reality. In 1925-1926, he built a workers’ city of 40 houses in the style of the Citrohan house at Pessac, near Bordeaux. Unfortunately, the chosen design and colors provoked hostility on the part of authorities, who refused to route the public water supply to the complex, and for six years the buildings sat uninhabited.
In the 1930s, Le Corbusier reformulated his theories on urbanism, publishing them in La Ville radieuse (The Radiant City) in 1935. The most apparent distinction between the Contemporary City and the Radiant City is that the latter abandoned the class-based system of the former, with housing now assigned according to family size, not economic position.
The Radiant City brought with it some controversy, as all Le Corbusier projects seemed to. In describing Stockholm, for instance, a classically rendered city, Le Corbusier saw only “frightening chaos and saddening monotony.” He dreamed of “cleaning and purging” the city with “a calm and powerful architecture”; that is, steel, plate glass and reinforced concrete, what many observers might see as a modern blight applied to the beautiful city.
At the end of the 1930s and through the end of World War II, Le Corbusier kept busy with creating such famous projects as the proposed master plans for the cities of Algiers and Buenos Aires, and using government connections to implement his ideas for eventual reconstruction, all to no avail.
On 27 August 1965, Le Corbusier ignored his physician’s orders and went for a swim in the Mediterranean Sea at Roquebrune-Cap-Martin, France. His body was found by bathers and he was pronounced dead at 11 a.m. President Lyndon B. Johnson said, “His influence was universal and his works are invested with a permanent quality possessed by those of very few artists in our history.”